
Short Sale









Address
26 W Lockwood Way, DeFuniak Springs, FL
Price
$ 239,000
Property Attributes
- MLS#1001448
- TypeSingle Family
- Listing Status Active
- CountyWalton
- CityDeFuniak Springs
- AreaNorth Walton County
- NeighborhoodSawmill Court
- Zip32435
- StyleTraditional
- Year Built2022
- Taxes$ 1453
- Price$ 239,000
- Bedrooms4
- Full Bathrooms2
- Half Bathrooms0
- Sqr Footage1620
- Lot Size0.25 Acres
Data Source:
Emerald Coast MLS (ECAR)
Property Description
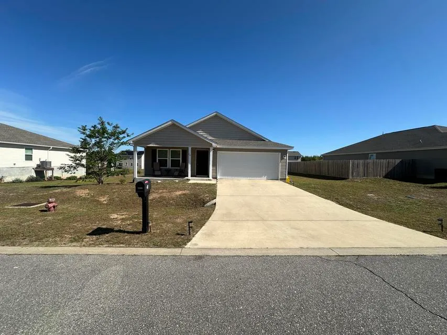
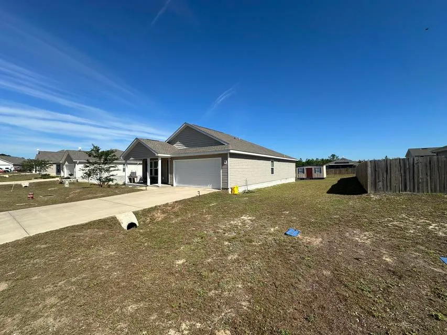
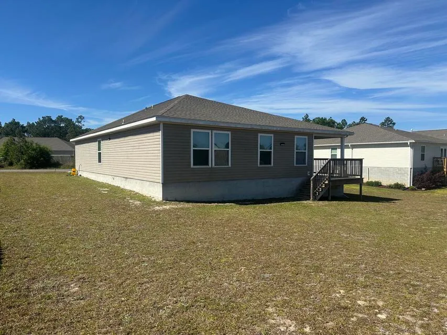
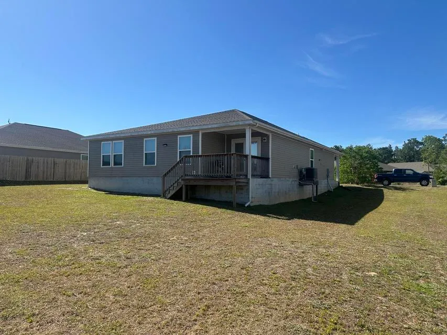
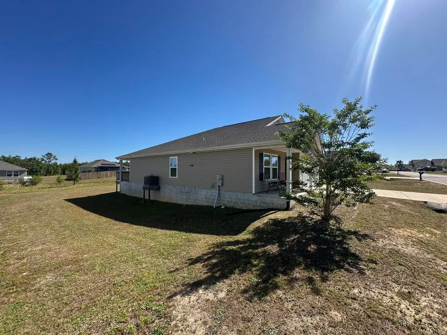
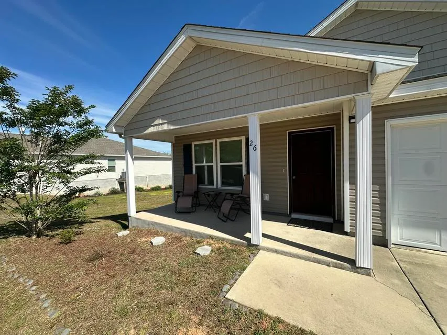
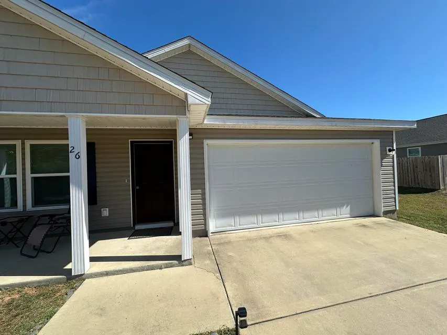
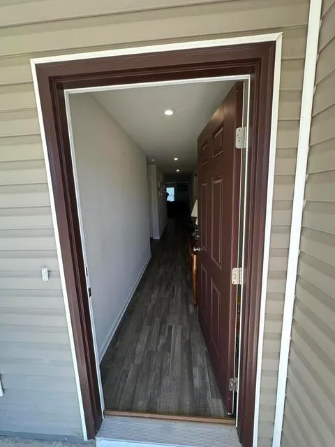
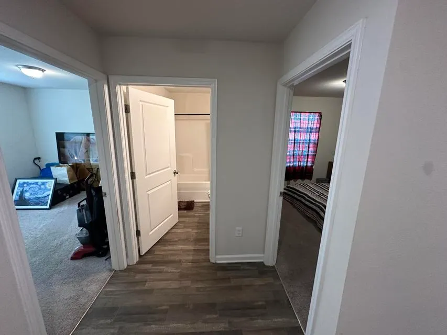
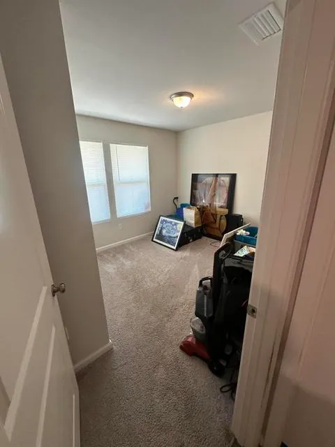
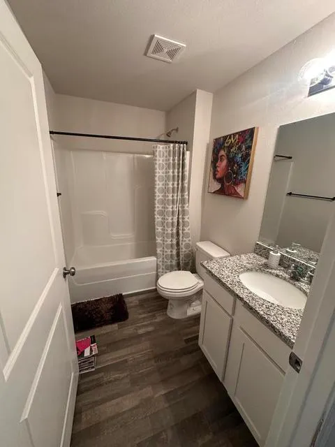
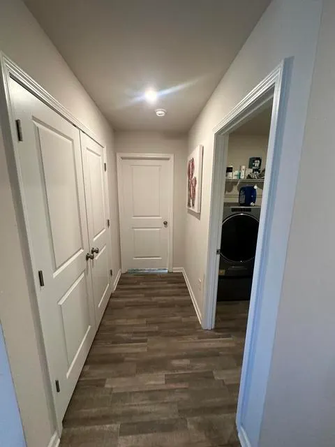
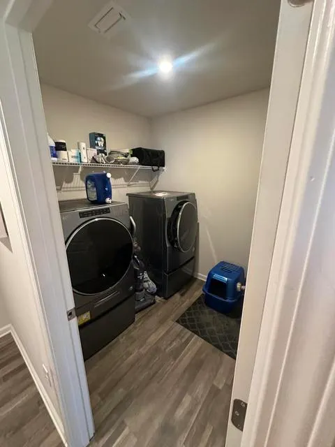
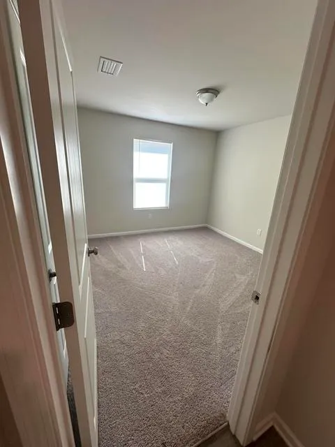
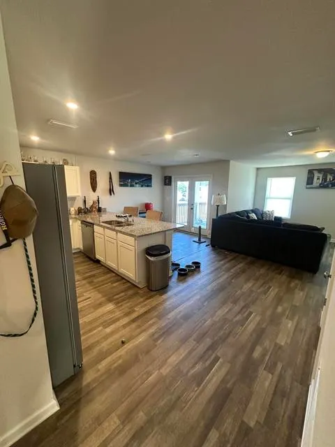
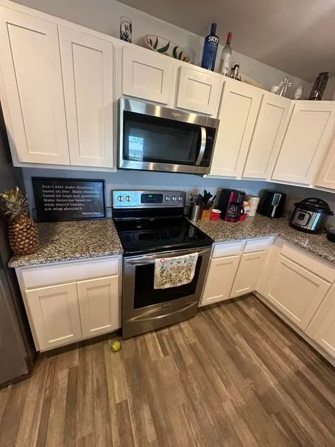
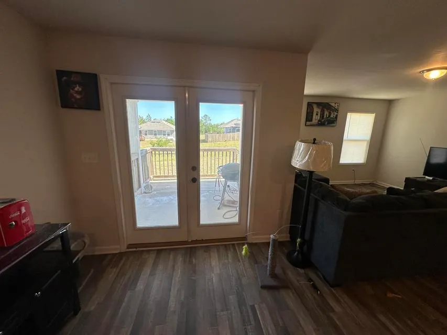
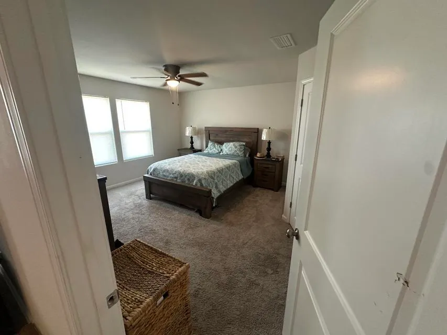
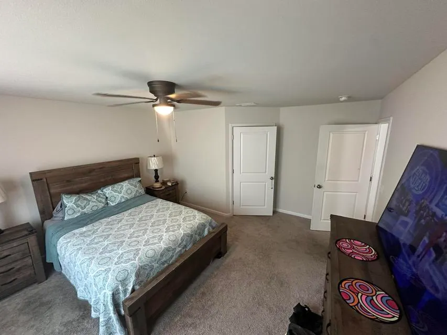
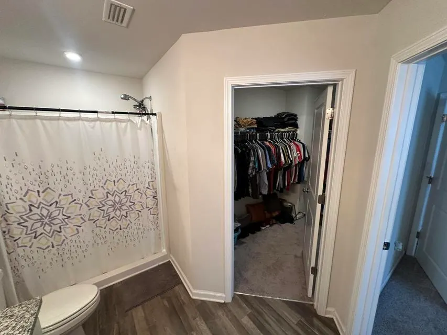
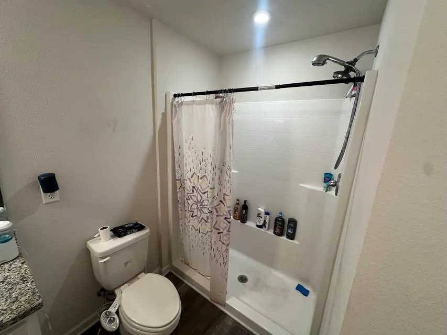
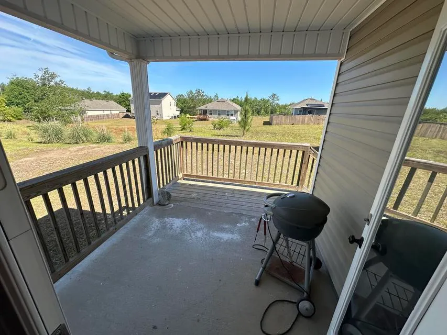
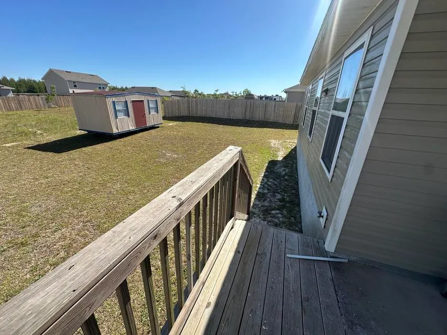
***SHORT SALE*** Seller's misfortune could be your perfect opportunity. Bank is ready to make this happen. This is a 4 bedroom with 2 bathrooms located in the Sawmill Court Subdivision in Argyle. There is no HOA, so no fees! Home is 1620 sf heated/cooled with a 2 car garage. Built in 2022 and meticulously maintained by the current owner. Split floor plan. Master bedroom with ensuite featuring a double vanity and stand-alone shower. Community water to the home, septic system, underground electric. Move in ready and waiting for a new family to make it their own.
| Elementary School | Middle School | High School |
|---|---|---|
| West Defuniak Elementary School | Walton Middle School | Walton High School |
| Price History | |
|---|---|
| 5/19/2026 | Listed $249,000 |
| 7/6/2026 | 4$239,000 |
General Features
| Utilities | Electric,Public Water,Underground |
|---|---|
| Zoning | County, Resid Single Family |
| Property Subtype | Detached Single Family |
| County | Walton |
| Property Type | Residential |
| Subdivision Name | Sawmill Court |
| Status | Active |
| Buyer Financing | Conventional,FHA,VA |
| Directions | From the intersection of US Hwy 90 and Hwy 83, head east on US Hwy 90 for approximately 4.4 miles. Turn right onto Co Hwy 10A S (CR-183) and travel for approximately 1.9 miles. Turn left onto Sue Ln and travel 600 feet. Turn right onto Sue Ln, and in 250 feet, turn left onto Giles Dr. Go 450 feet and turn left onto W Lockwood Way. The home will be approx. 150 feet down on the right. |
| High School | Walton |
| City | DeFuniak Springs |
| MLS Area | 23 - North Walton County |
| Lot Size Units | Acres |
| Lot Size Square Feet | 10890 |
| Elementary School | West Defuniak |
| Middle/Junior High School | Walton |
| MLS Area Minor | 2308 - Spring Lake/Argyle |
| Standard Status | Active |
| Sewer | Septic Tank |
| Heating | Heat Pump Air To Air |
| Cooling | Central Air |
| Garage Spaces | 2 |
| Patio/Porch Features | Deck Open,Porch,Porch Open |
| Architectural Style | Traditional |
| Construction Materials | Siding Vinyl |
| Year Built | 2022 |
| Stories Count | 1 |
| Tax Year | 2025 |
| New Construction | false |
| Attached Garage | false |
| Total Rooms | 12 |
| Carport Y/N | false |
| Property Condition | Construction Complete |
Interior Features
| Total Baths | 2 |
|---|---|
| Interior Amenities | Kitchen Island,Washer/Dryer Hookup |
| Air Conditioning Y/N | true |
| Heating Y/N | true |
Exterior Features
| Lot Size Area | 0.25 |
|---|---|
| Lot Dimensions | 84' x 137' approx. |
| Lot Size Acres | 0.25 |
| Road Surface Type | Paved |
| Road Frontage Type | County Road |
| Foundation Details | Slab |
| Building Area Total | 1620 |
| Parking Features | Garage |
Amenities
- Foreclosure
- Views
- Short Sale
- New Construction
- Adult 55+
- Lease To Own
- No HOA Fees
- Furnished
- Primary On Main
- Air Conditioning
- Seller Finance
- Green
- Fixer Upper
- Horse
- Golf
- Fireplace
- Deck
- Garage
- Basement
- Pool
Property vs Single Family Average in 32435
Price
Taxes
Year Built
 Emerald Coast Association of REALTORS®, Inc. All information deemed reliable but not guaranteed. All properties are subject to prior sale, change or withdrawal. Neither listing broker(s) or information provider(s) shall be responsible for any typographical errors, misinformation, misprints and shall be held totally harmless. Listing(s) information is provided for consumer's personal, non-commercial use and may not be used for any purpose other than to identify prospective properties consumers
 Listing data provided by: Central Panhandle Association of Realtors (CPAR)
Information deemed reliable but not guaranteed. The information is provided exclusively for consumers personal, non-commercial use and may not be used for any purpose other than to identify prospective properties consumers may be interested in purchasing.
Listing data provided by: Central Panhandle Association of Realtors (CPAR)
Information deemed reliable but not guaranteed. The information is provided exclusively for consumers personal, non-commercial use and may not be used for any purpose other than to identify prospective properties consumers may be interested in purchasing.
