
Price Reduction









Address
58 Spooner Street, DeFuniak Springs, FL
Price
$ 252,900
Property Attributes
- MLS#1009688
- TypeSingle Family
- Listing Status Active
- CountyWalton
- CityDeFuniak Springs
- AreaNorth Walton County
- NeighborhoodMCCARTHY ESTATES
- Zip32433
- StyleCraftsman Style
- Year Built2026
- Price$ 252,900
- Bedrooms3
- Full Bathrooms2
- Half Bathrooms0
- Sqr Footage1337
- Lot Size0.15 Acres
Data Source:
Emerald Coast MLS (ECAR)
Property Description
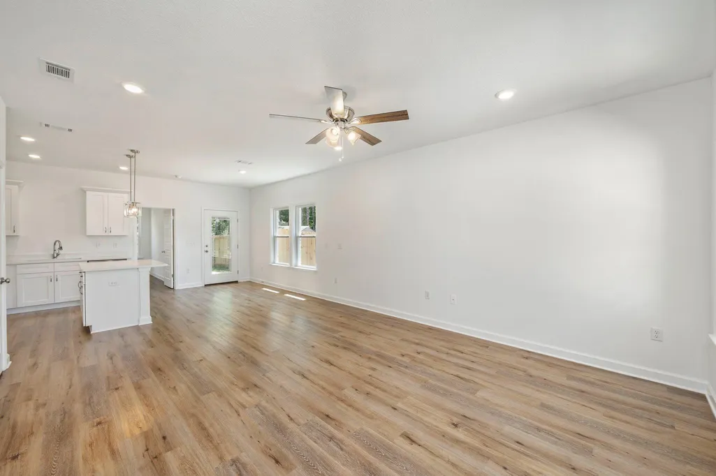
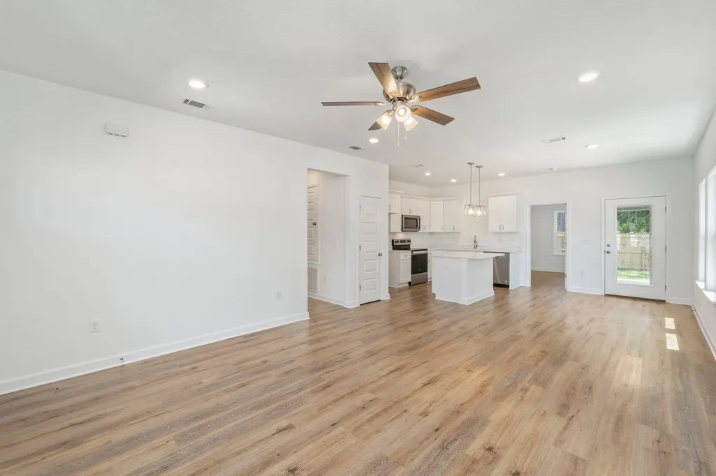
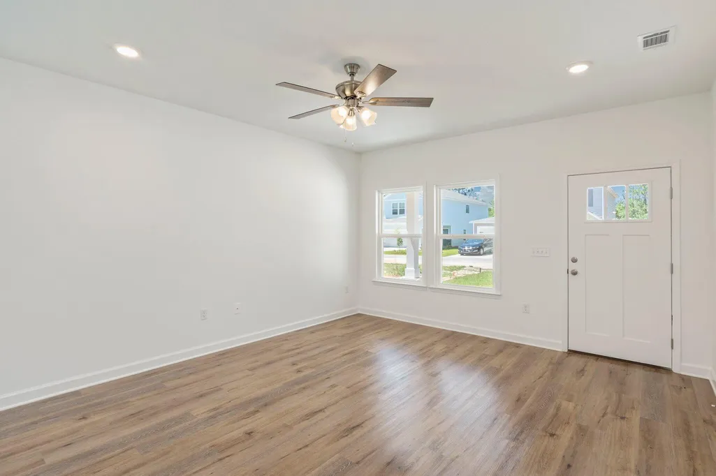
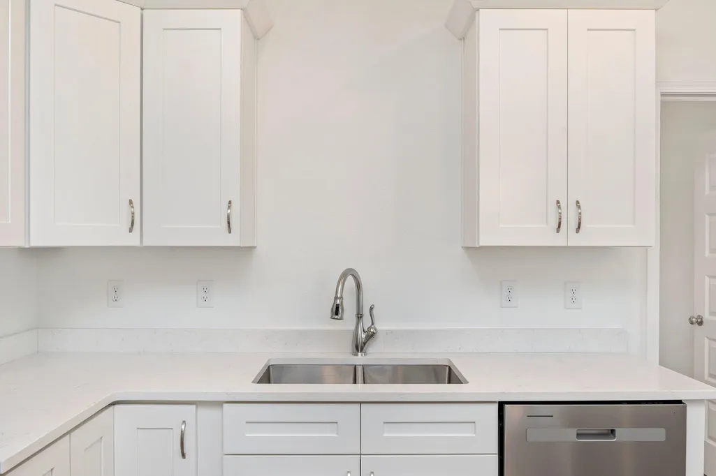
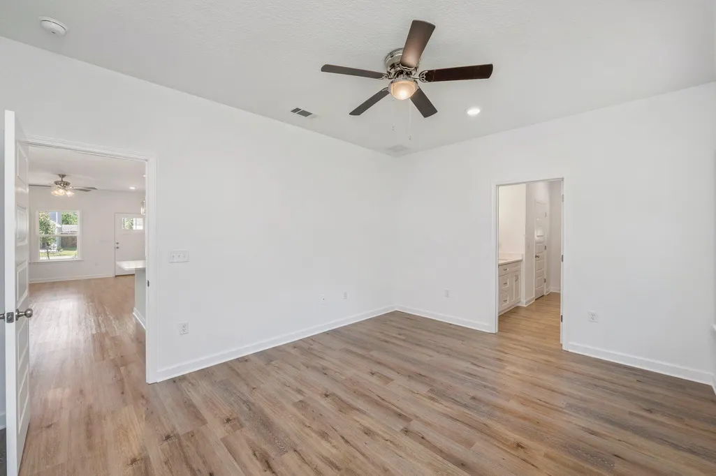
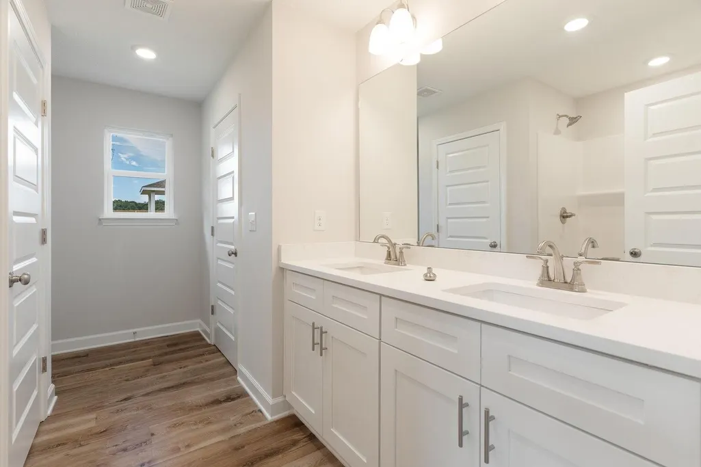
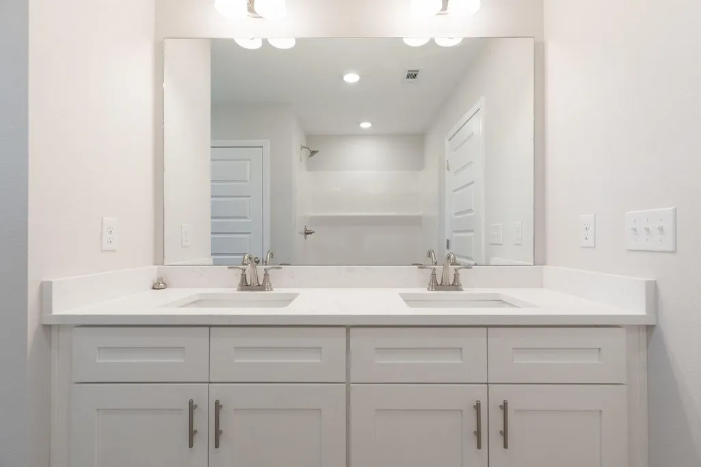
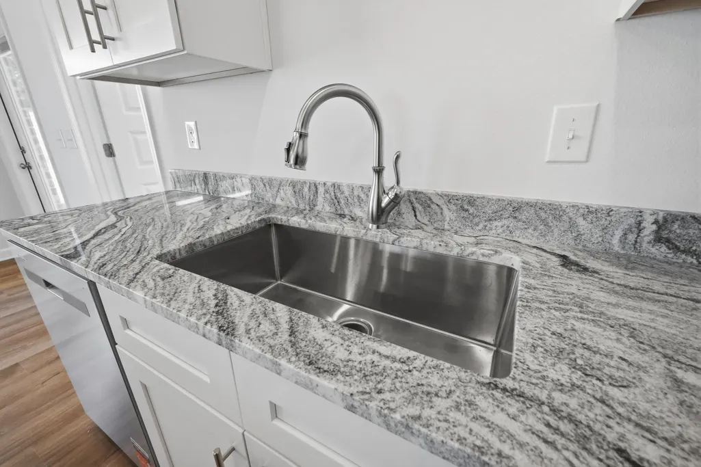
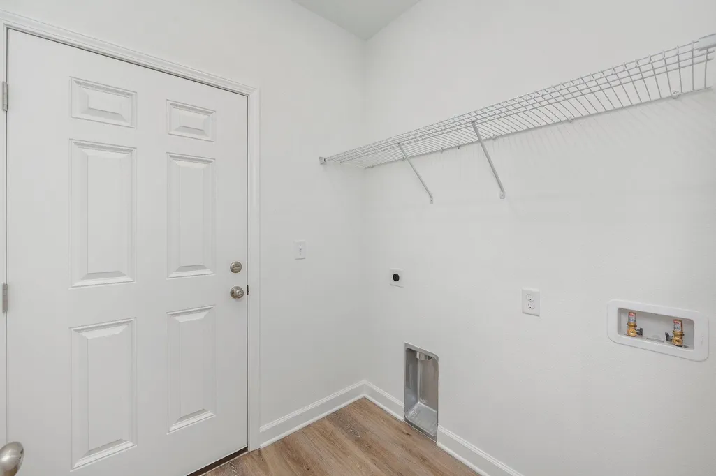
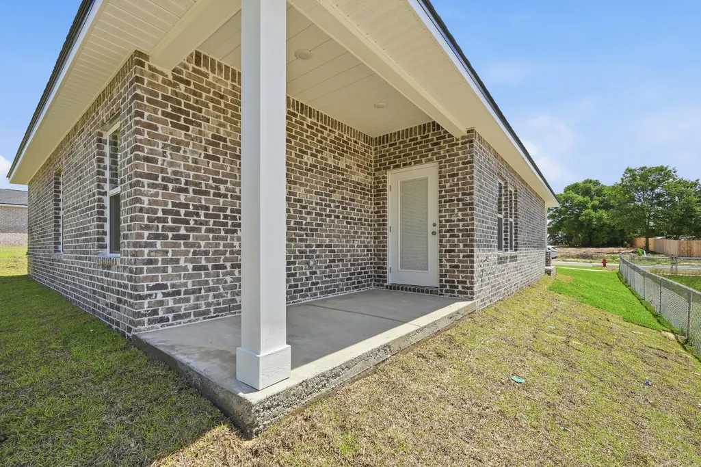
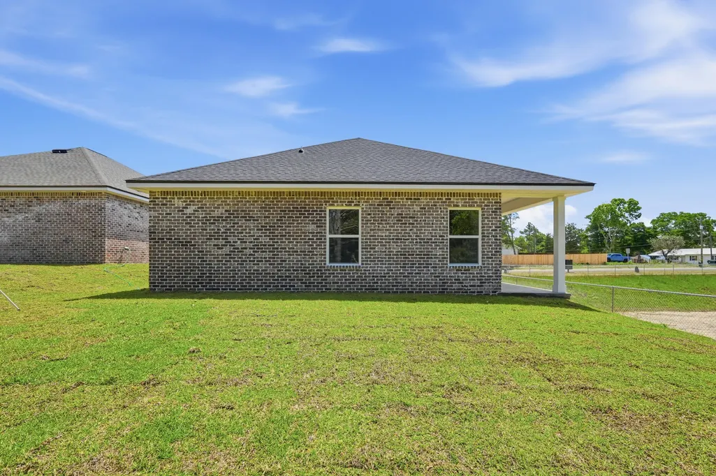
ALL BRICK AFFORDABILITY from the local builder who strives to deliver A CUT ABOVE, whether it's the quality features, inclusions & selections, or the awesome $20,000 towards closing costs - must close by Oct. 30 - builder lender only. ''Franklin'' floor plan featuring vinyl plank flooring in common areas, kitchen work island w/bar seating, quartz countertops, recessed lighting, ceiling fans thru-out, front and rear porches, finished garages, split bedroom floor plan. Home will be completed end of Sept. Call for more details. PHOTOS OF A SIMILAR HOME INTERIOR/EXTERIOR COLORS & FINISHES WILL VARY, ELEVATION MAY VARY.
| Elementary School | Middle School | High School |
|---|---|---|
| Maude Saunders Elementary School | Walton Middle School | Walton High School |
| Price History | |
|---|---|
| 8/11/2026 | Listed $253,000 |
| 9/16/2026 | Listed $252,900 |
General Features
| Utilities | Electric,Public Water |
|---|---|
| Zoning | City, Resid Single Family |
| Property Subtype | Detached Single Family |
| County | Walton |
| Property Type | Residential |
| Subdivision Name | MCCARTHY ESTATES |
| Status | Active |
| Buyer Financing | Conventional,FHA,VA |
| Directions | At the intersection of HWY 90 and HWY 331 North take HWY 331North make a right on Walton Road and subdivisions will be on the left. Make left on Spooner Rd and home is located on the right. |
| High School | Walton |
| City | DeFuniak Springs |
| MLS Area | 23 - North Walton County |
| Lot Size Units | Acres |
| Lot Size Square Feet | 6534 |
| Elementary School | Maude Saunders |
| Middle/Junior High School | Walton |
| MLS Area Minor | 2310 - DeFuniak Springs N. |
| Standard Status | Active |
| Sewer | Public Sewer |
| Tax Assessed Value | 112 |
| Heating | Central |
| Cooling | Ceiling Fans,Central Air |
| Garage Spaces | 2 |
| Patio/Porch Features | Porch |
| Architectural Style | Craftsman Style |
| Construction Materials | Brick,Trim Aluminum,Trim Vinyl |
| Year Built | 2026 |
| Stories Count | 1 |
| New Construction | false |
| Attached Garage | true |
| Total Rooms | 10 |
| Carport Y/N | false |
| Property Condition | Under Construction |
Interior Features
| Total Baths | 2 |
|---|---|
| Interior Amenities | Ceiling Raised,Kitchen Island,Lighting Recessed,Newly Painted,Pantry,Pull Down Stairs,Shelving,Split Bedroom,Washer/Dryer Hookup |
| Flooring | Floor Vinyl,Floor WW Carpet New |
| Air Conditioning Y/N | true |
| Heating Y/N | true |
| Window Features | Double Pane Windows |
Exterior Features
| Lot Features | Covenants,Interior,Level,Restrictions |
|---|---|
| Lot Size Area | 0.15 |
| Lot Dimensions | 50x143x50x145 |
| Lot Size Acres | 0.15 |
| Road Surface Type | Paved |
| Road Frontage Type | City Street |
| Building Area Total | 1337 |
| Total Parking | 2 |
Amenities
- Foreclosure
- Views
- Short Sale
- New Construction
- Adult 55+
- Lease To Own
- No HOA Fees
- Furnished
- Primary On Main
- Air Conditioning
- Seller Finance
- Green
- Fixer Upper
- Horse
- Golf
- Fireplace
- Deck
- Garage
- Basement
- Pool
Property vs Single Family Average in 32433
Price
Year Built
 Emerald Coast Association of REALTORS®, Inc. All information deemed reliable but not guaranteed. All properties are subject to prior sale, change or withdrawal. Neither listing broker(s) or information provider(s) shall be responsible for any typographical errors, misinformation, misprints and shall be held totally harmless. Listing(s) information is provided for consumer's personal, non-commercial use and may not be used for any purpose other than to identify prospective properties consumers
 Listing data provided by: Central Panhandle Association of Realtors (CPAR)
Information deemed reliable but not guaranteed. The information is provided exclusively for consumers personal, non-commercial use and may not be used for any purpose other than to identify prospective properties consumers may be interested in purchasing.
Listing data provided by: Central Panhandle Association of Realtors (CPAR)
Information deemed reliable but not guaranteed. The information is provided exclusively for consumers personal, non-commercial use and may not be used for any purpose other than to identify prospective properties consumers may be interested in purchasing.
