
Waterfront



Address
4628 Paradise Isle, Destin, FL
Price
$ 900,000
Property Attributes
- MLS#1009854
- TypeSingle Family
- Listing Status Active
- CountyOkaloosa
- CityDestin
- AreaDestin
- NeighborhoodDESTINY S-D
- Zip32541
- StyleFlorida Cottage
- Year Built1995
- Taxes$ 8753
- Price$ 900,000
- Bedrooms3
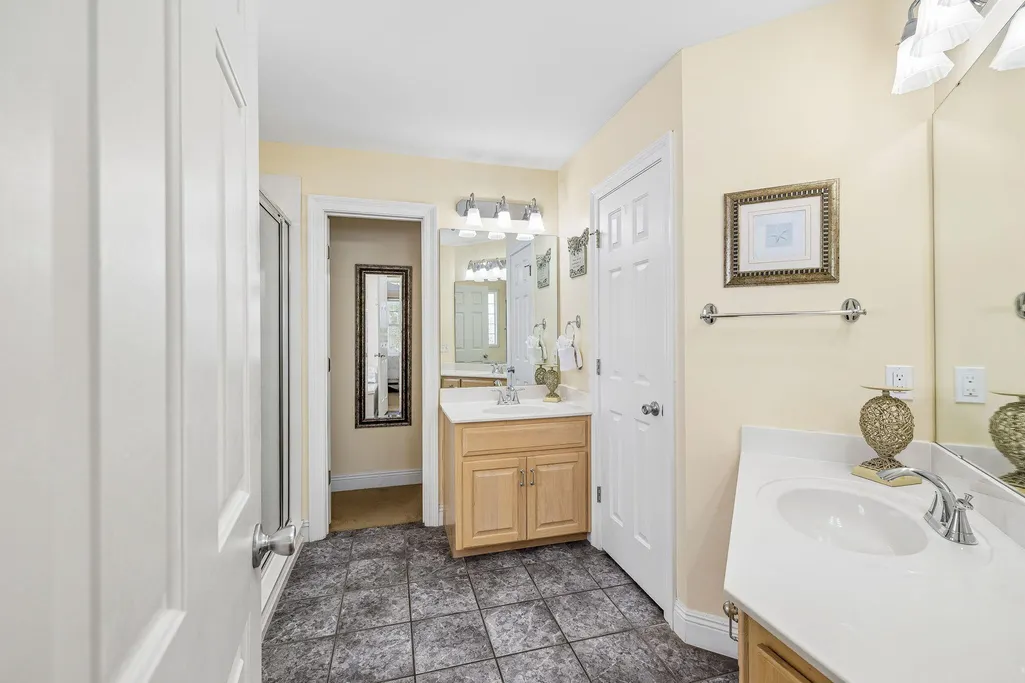
- Full Bathrooms2
- Half Bathrooms0
- Sqr Footage1976
- Lot Size0.19 Acres
Data Source:
Emerald Coast MLS (ECAR)
Property Description
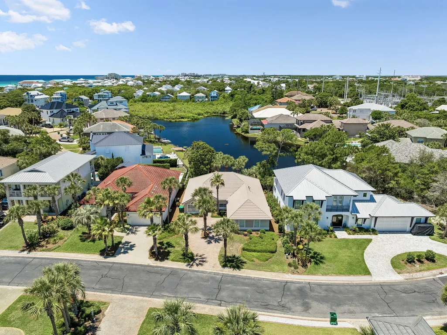
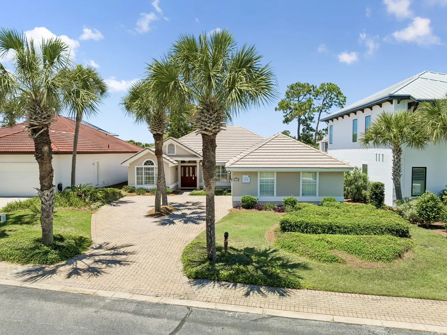
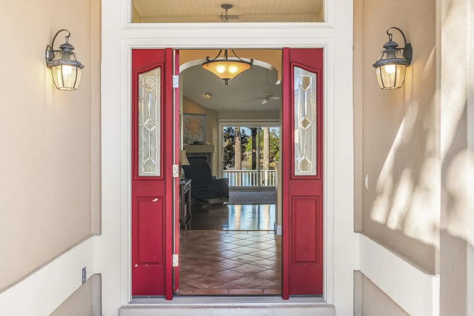
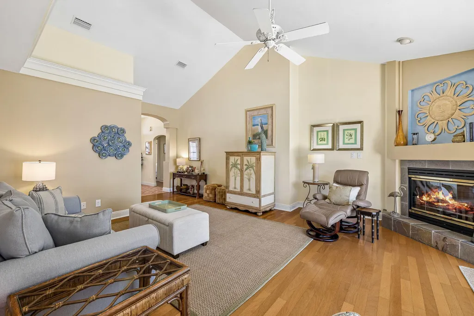
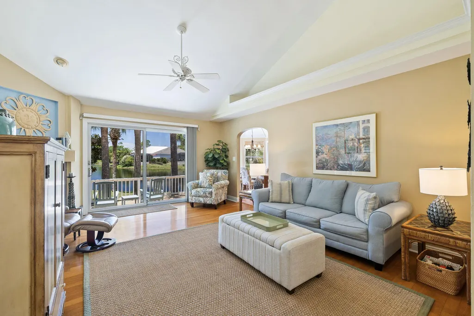
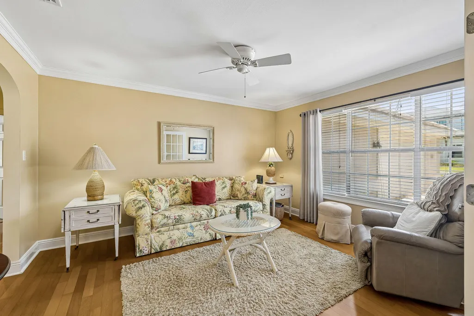
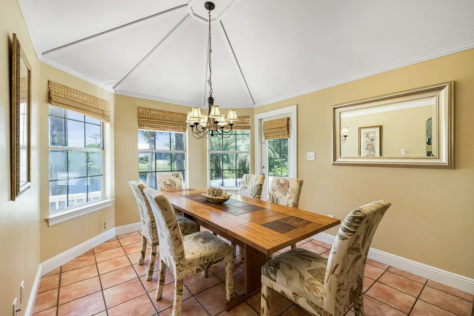
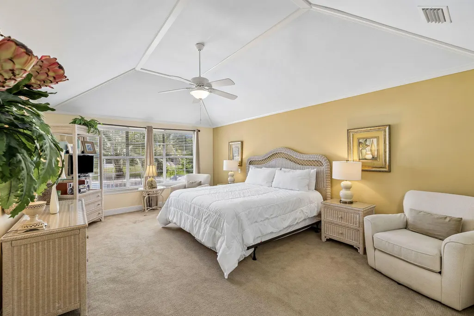
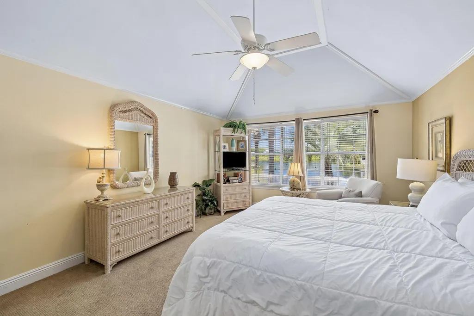
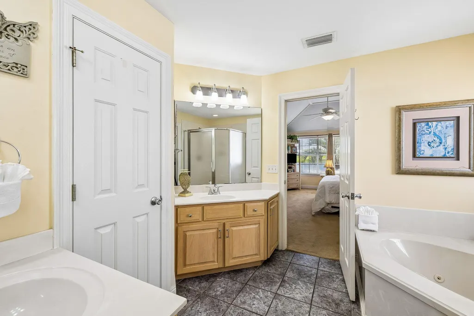
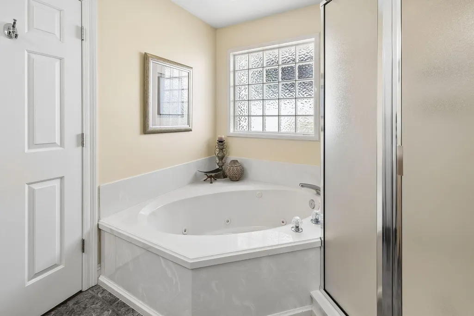
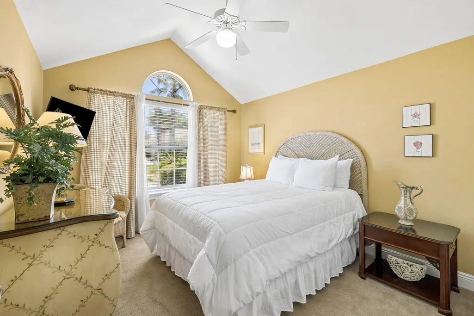
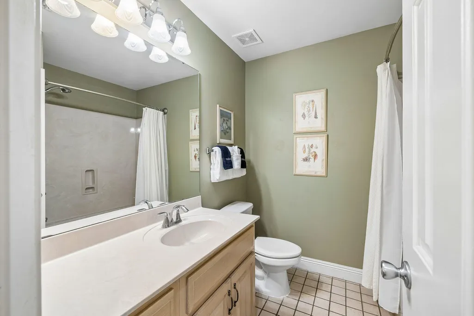
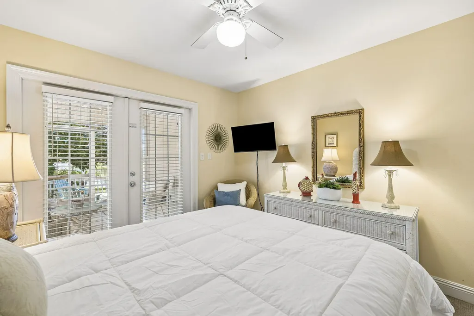
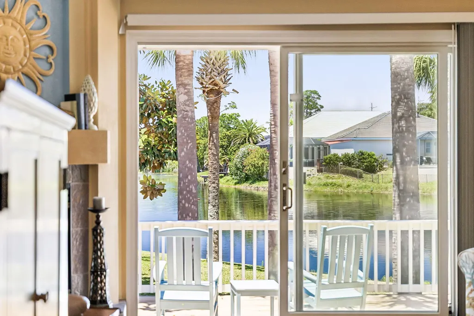
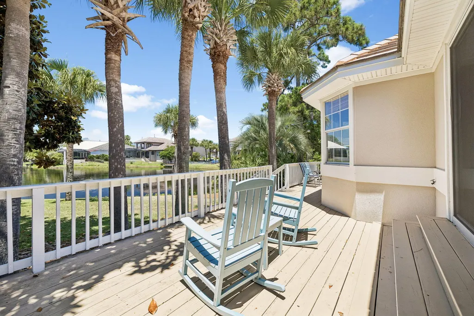
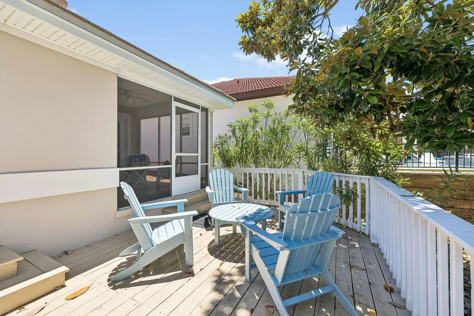
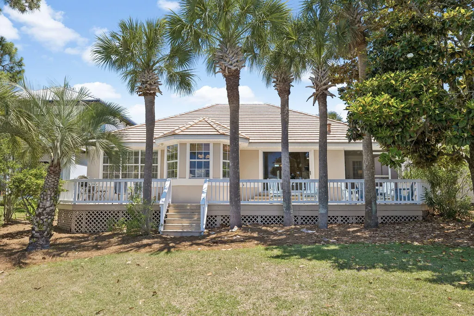
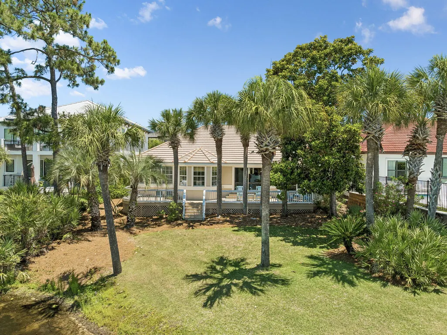
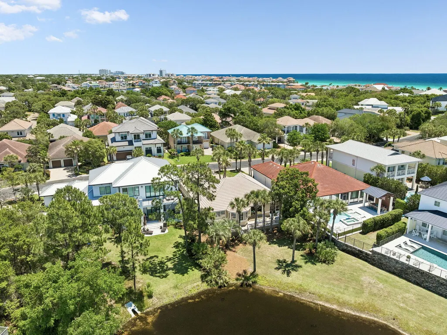
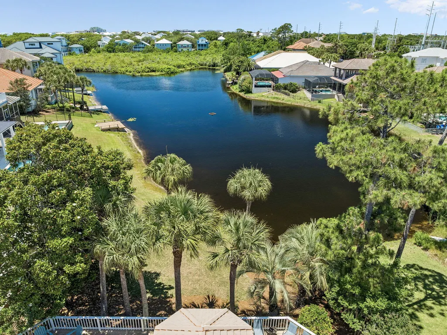
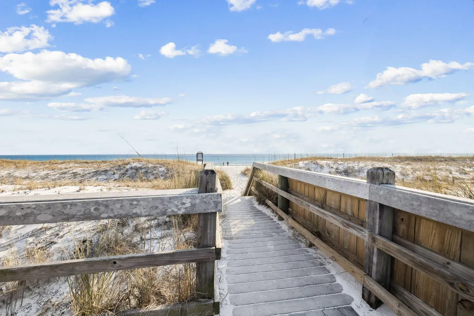
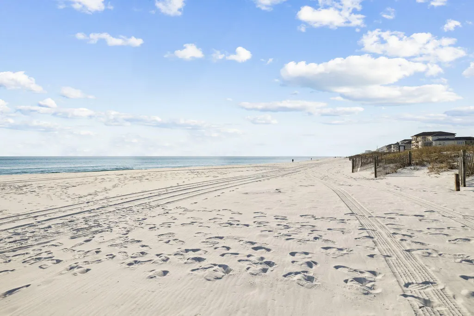
Experience the Soul of Destin, Florida: Where Luxury Feels Like Home at Destiny West. Discover more than just a gated community; discover a lifestyle where the elegance of a coastal resort meets the genuine warmth of a neighborhood. Nestled within the prestigious enclave of Destiny West, this lakefront residence offers a rare opportunity to live in a place that truly looks and feels like home. Destin serves as a major regional tourist hub located adjacent to the famous 30A Corridor, approximately 9 miles to the east. Here, you can enjoy the fresh salt air with a short, scenic walk of approximately 800 steps to the world-class Emerald Coast beaches at the James Lee Beach Park access. Wake up to serene water views and unwind on your private screened-in back porch, designed for quiet reflection or intimate gatherings. This 3-bedroom, 2-bathroom Florida Cottage features a palette of inviting colors, creating a cozy, lived-in atmosphere from the moment you cross the threshold. Located on the same street as the Destiny Yacht Club, you are steps away from the social pulse of the community. Residents enjoy exclusive access to an array of upscale amenities, including a sprawling heated pool, a rejuvenating hot tub, a modern fitness center, and professional tennis and pickleball courts. Whether you are seeking a permanent sanctuary, a second home, or a high-performing short-term rental investment property, this home is a premier canvas for your personal touch. In a neighborhood where recent sales have reached beyond $3.5 million, this property represents an incredible entry point into an elite coastal market. The region's easy access from major US cities via an international and private airport make it a highly sought-after destination. Contact us today to schedule your private tour and see why Destiny West isn't just a destination--it's where you belong.
| Elementary School | Middle School | High School |
|---|---|---|
| Destin Elementary School | Destin Middle School | Fort Walton Beach High School |
| Price History | |
|---|---|
| 8/14/2026 | Listed $900,000 |
General Features
| Utilities | Gas - Natural,Public Water,TV Cable |
|---|---|
| Zoning | Resid Single Family |
| Property Subtype | Detached Single Family |
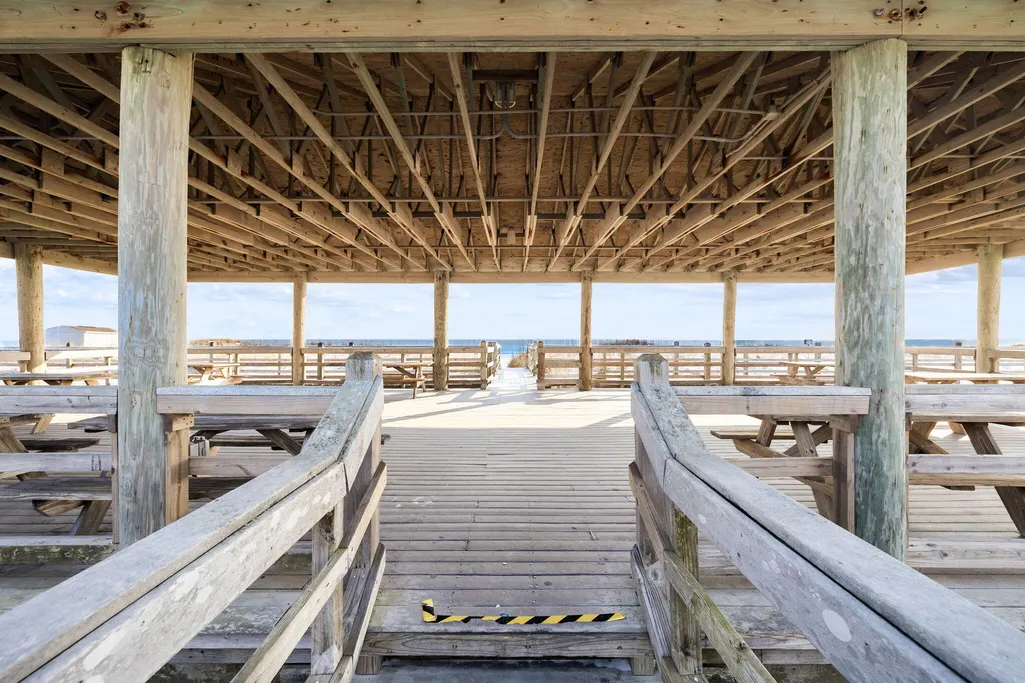
| Community Features | Short Term Rental - Allowed,Pickle Ball,BBQ Pit/Grill,Community Room,Exercise Room,Fishing,Gated Community,Pavillion/Gazebo,Pool,Tennis,Whirlpool |
| County | Okaloosa |
| Property Type | Residential |
| Subdivision Name | DESTINY S/D |
| Status | Active |
| Buyer Financing | Conventional |
| Directions | Heading West on US-98 W toward Regatta Bay Blvd. Turn left onto Regatta Bay Rd, Continue onto Dolphin St, Turn left onto Scenic Hwy 98, Turn left onto Grand Palms Blvd, Turn left onto Paradise Isles, Destination will be on the left. |
| High School | Fort Walton Beach |
| City | Destin |
| MLS Area | 14 - Destin |
| Lot Size Units | Acres |
| Lot Size Square Feet | 8276.4 |
| Elementary School | Destin |
| Middle/Junior High School | Destin |
| MLS Area Minor | 1404 - Destin Beach East |
| Standard Status | Active |
| Sewer | Public Sewer |
| View | Lake |
| Waterfront Features | Lake |
| Tax Assessed Value | 3550 |
| Heating | Natural Gas |
| Cooling | Ceiling Fans |
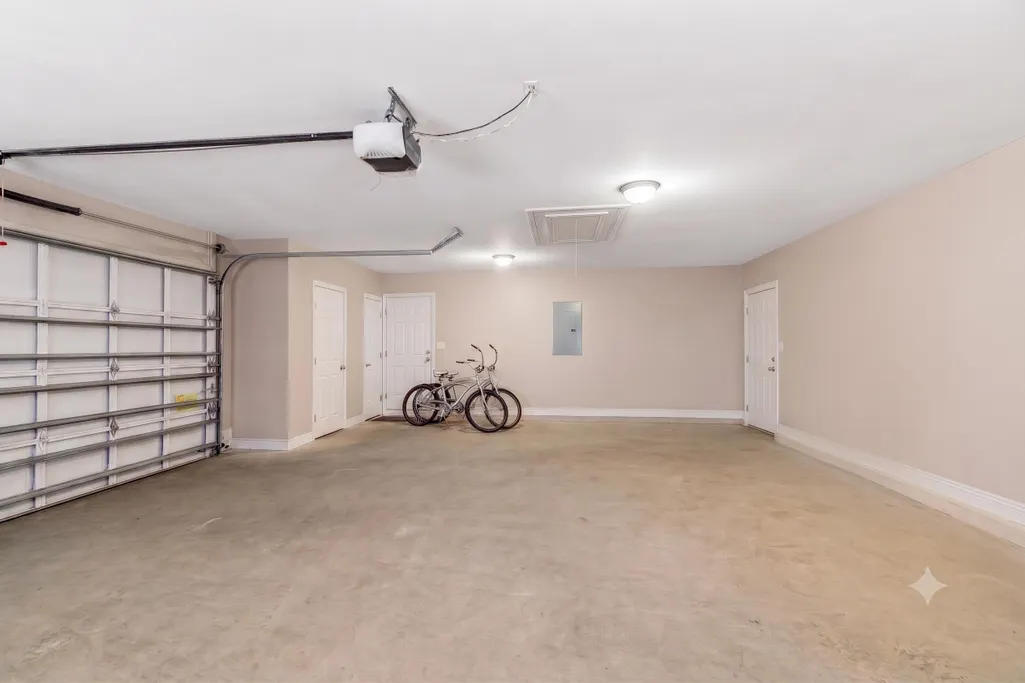
| Garage Spaces | 2 |
| Patio/Porch Features | Deck Open,Patio Covered,Porch Screened |
| Architectural Style | Florida Cottage |
| Construction Materials | Siding EIFS |
| Year Built | 1995 |
| Stories Count | 1 |
| Tax Year | 2025 |
| New Construction | false |
| Attached Garage | true |
| Total Rooms | 8 |
| Carport Y/N | false |
| Property Condition | Construction Complete |
| Association Fee Includes | Accounting,Management,Master Association,Recreational Faclty |
| Pool Features | Pool Type |
| HOA | true |
Interior Features
| Total Baths | 2 |
|---|---|
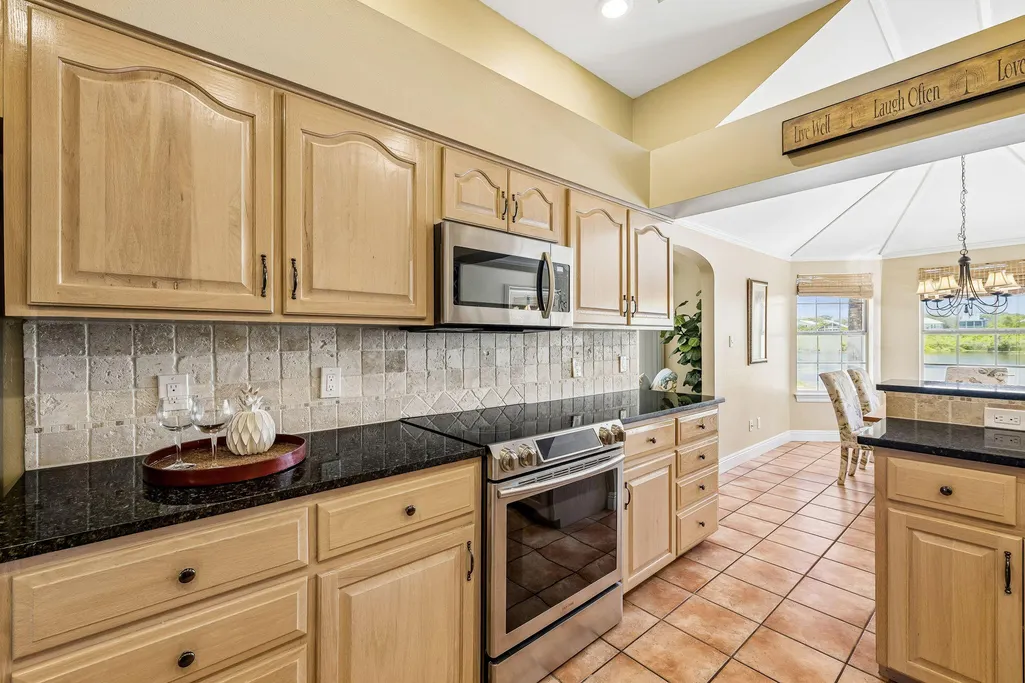
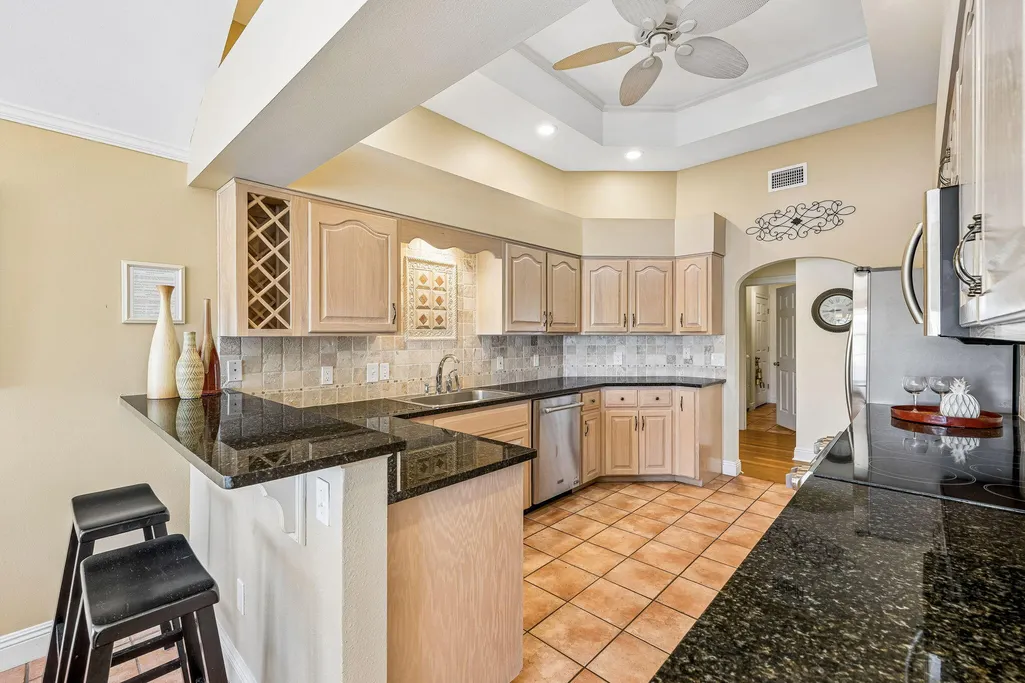
| Interior Amenities | Breakfast Bar,Ceiling Crwn Molding,Ceiling Vaulted,Fireplace,Kitchen Island,Lighting Recessed,Newly Painted,Owner's Closet,Pantry,Pull Down Stairs,Split Bedroom,Washer/Dryer Hookup,Woodwork Painted |
| Flooring | Floor Hardwood,Floor Tile,Floor WW Carpet |
| Air Conditioning Y/N | true |
| Heating Y/N | true |
| Window Features | Window Treatmnt Some |
| Furnished Y/N | Furnished - All |
| Fireplace Features | Fireplace Gas |
| Fireplace Y/N | true |
Exterior Features
| Lot Features | Covenants |
|---|---|
| Lot Size Area | 0.19 |
| Lot Dimensions | 61X131X51X12X138 |
| Lot Size Acres | 0.19 |
| Road Surface Type | Paved |
| Waterfront Y/N | true |
| Exterior Amenities | BBQ Pit/Grill,Sprinkler System |
| Foundation Details | Slab |
| Building Area Total | 1976 |
| Parking Features | Guest |
| Total Parking | 6 |
Amenities
- Foreclosure
- Views
- Short Sale
- New Construction
- Adult 55+
- Lease To Own
- No HOA Fees
- Furnished
- Primary On Main
- Air Conditioning
- Seller Finance
- Green
- Fixer Upper
- Horse
- Golf
- Fireplace
- Deck
- Garage
- Basement
- Pool
Property vs Single Family Average in 32541
Price
Taxes
Year Built
 Emerald Coast Association of REALTORS®, Inc. All information deemed reliable but not guaranteed. All properties are subject to prior sale, change or withdrawal. Neither listing broker(s) or information provider(s) shall be responsible for any typographical errors, misinformation, misprints and shall be held totally harmless. Listing(s) information is provided for consumer's personal, non-commercial use and may not be used for any purpose other than to identify prospective properties consumers
 Listing data provided by: Central Panhandle Association of Realtors (CPAR)
Information deemed reliable but not guaranteed. The information is provided exclusively for consumers personal, non-commercial use and may not be used for any purpose other than to identify prospective properties consumers may be interested in purchasing.
Listing data provided by: Central Panhandle Association of Realtors (CPAR)
Information deemed reliable but not guaranteed. The information is provided exclusively for consumers personal, non-commercial use and may not be used for any purpose other than to identify prospective properties consumers may be interested in purchasing.
