
Waterfront
Address
516 Blue Pond Circle, Ponce De Leon, FL
Price
$ 529,900
Property Attributes
- MLS#990192
- TypeSingle Family
- Listing Status Active
- CountyWalton
- CityPonce De Leon
- AreaNorth Walton County
- NeighborhoodBLUE CYPRESS
- Zip32455
- StyleContemporary
- Year Built2002
- Taxes$ 2484
- Price$ 529,900
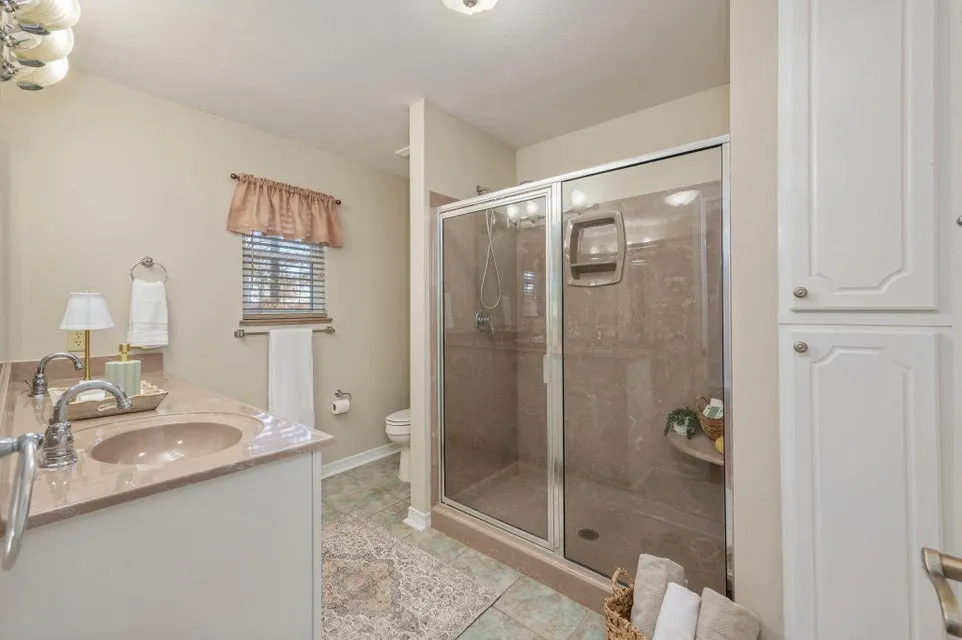
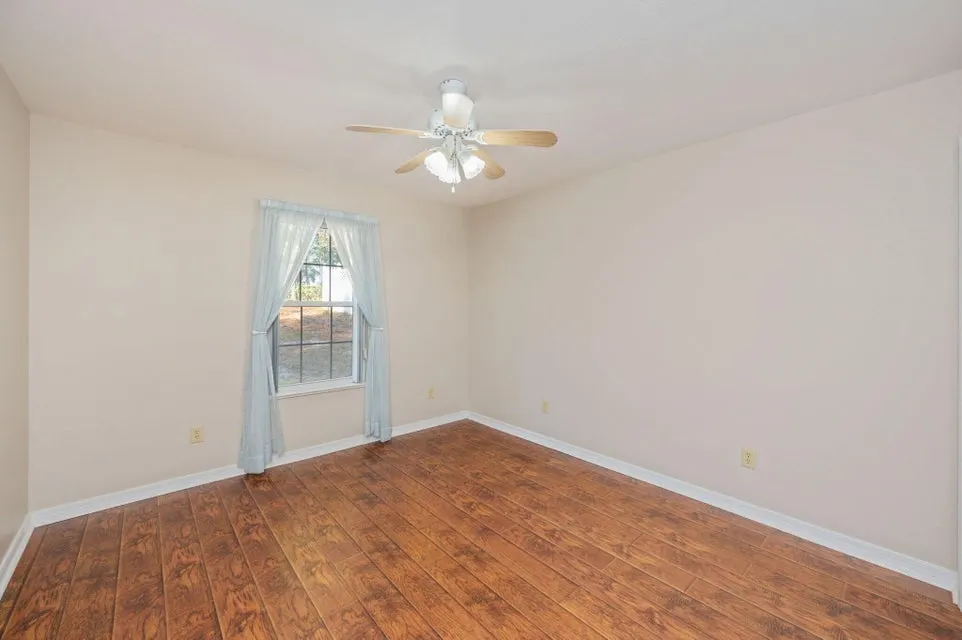
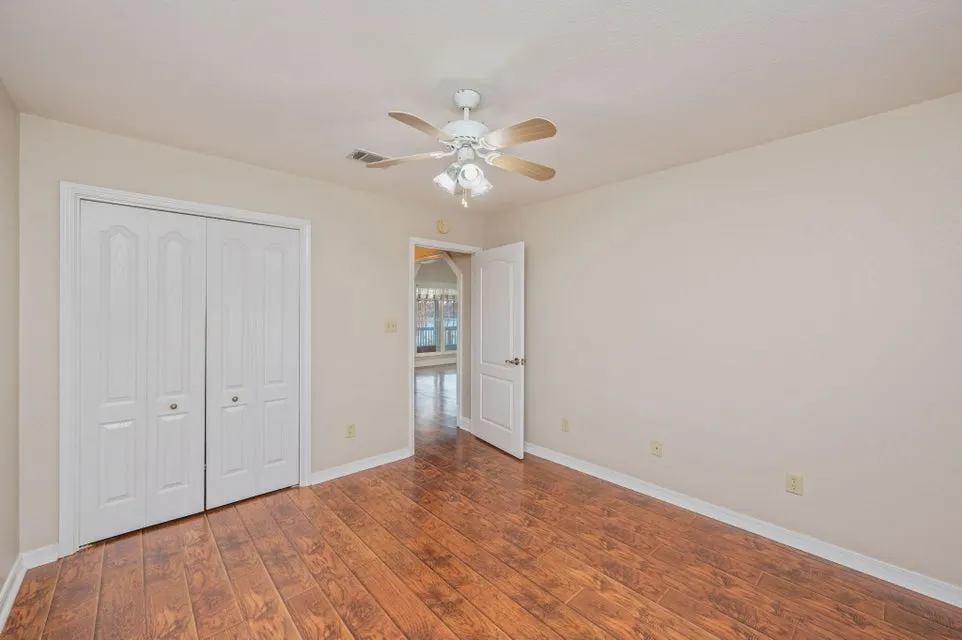
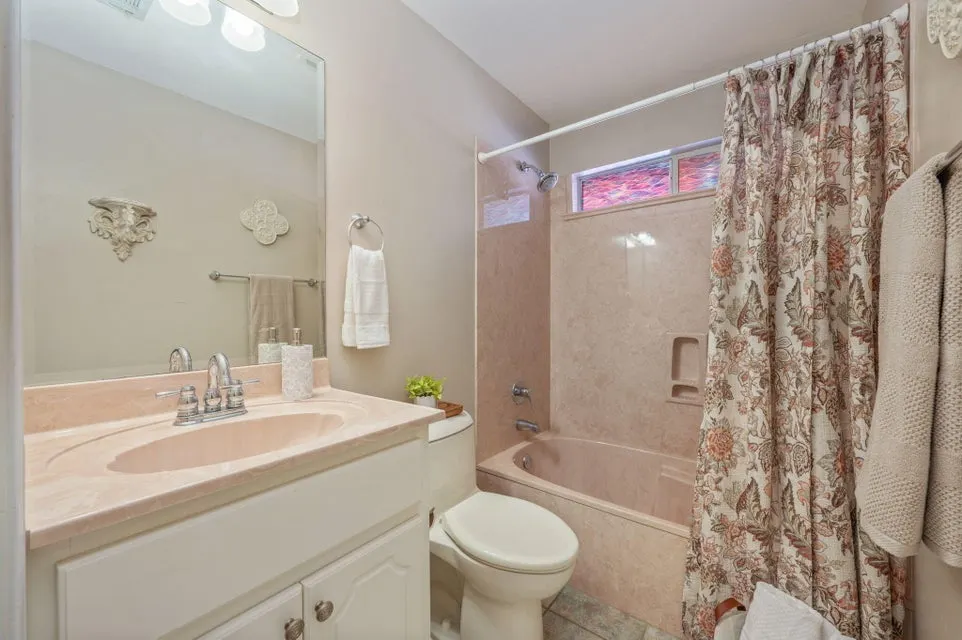
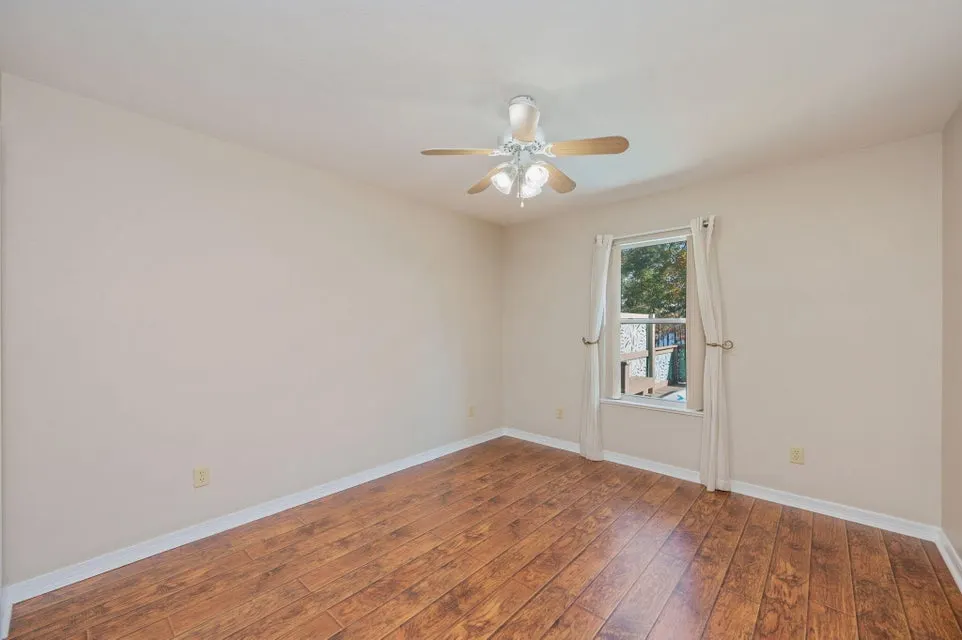
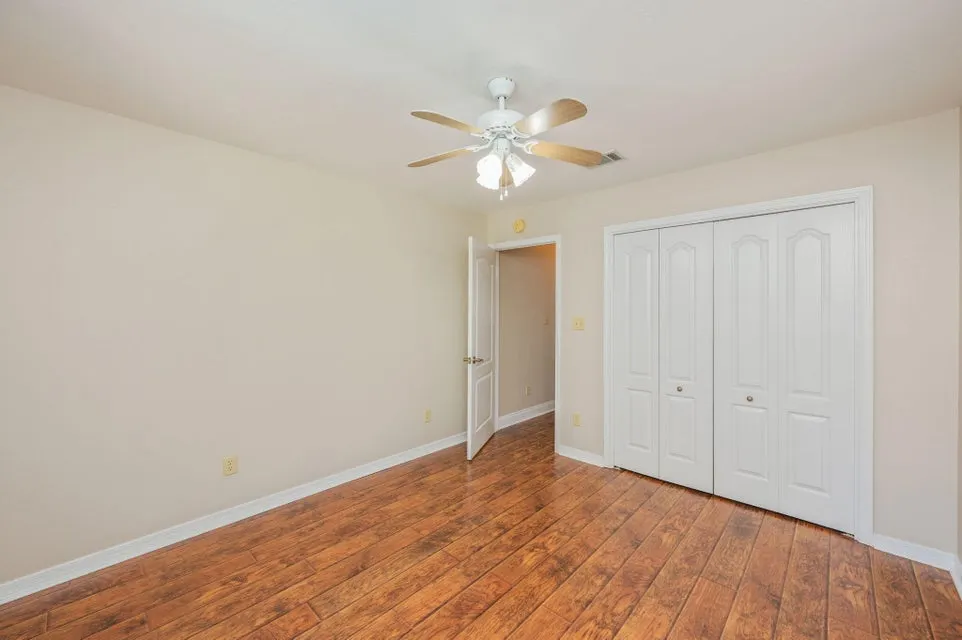
- Bedrooms3
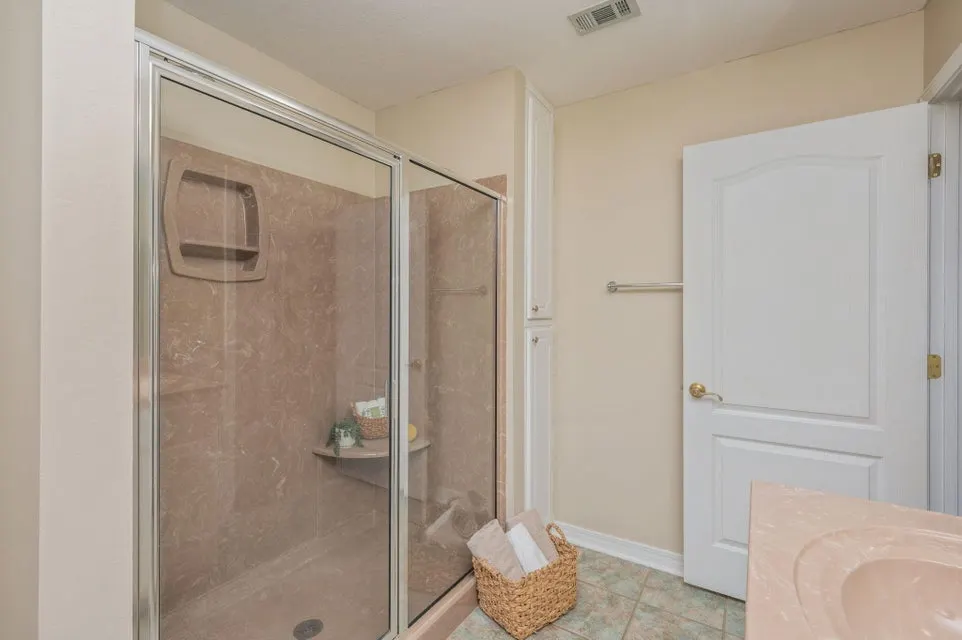
- Full Bathrooms2
- Half Bathrooms0
- Sqr Footage1936
- Lot Size0.76 Acres
Data Source:
Emerald Coast MLS (ECAR)
Property Description
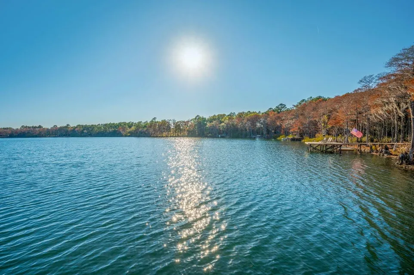
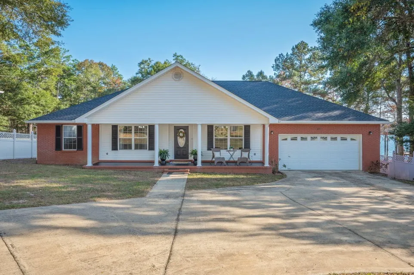
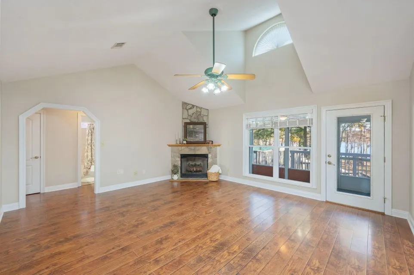
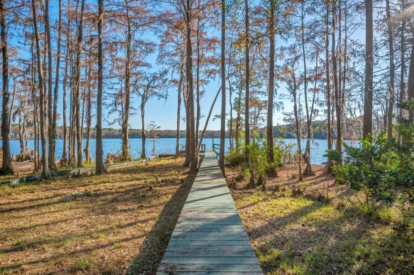
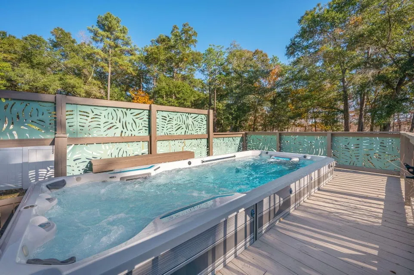
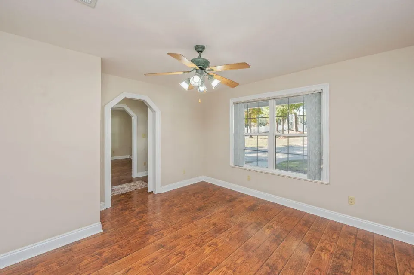
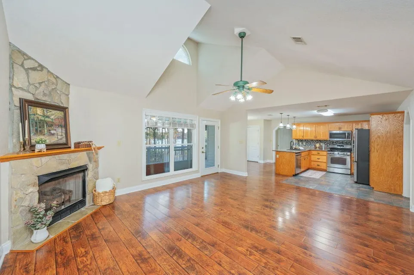
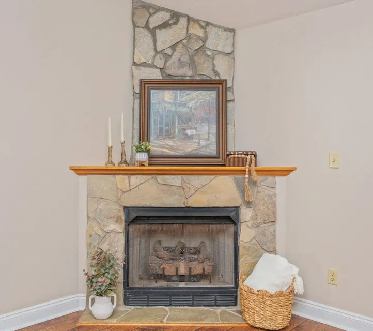
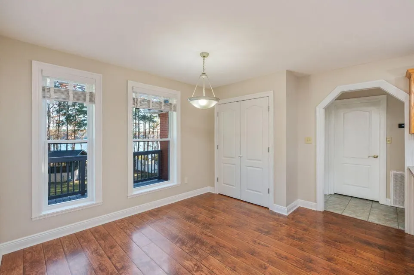
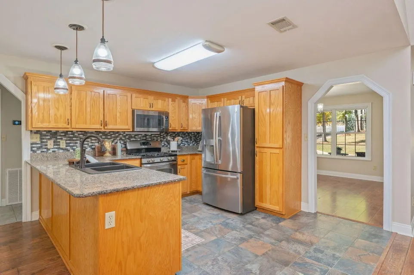
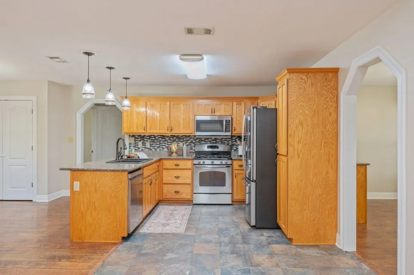
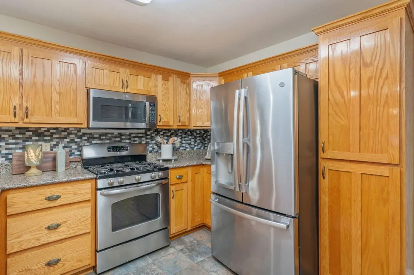
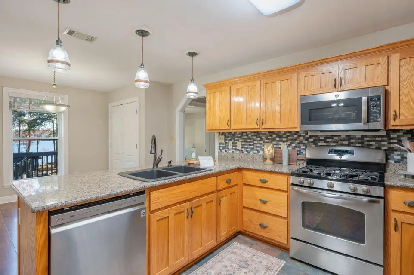
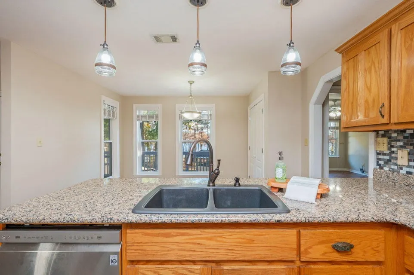
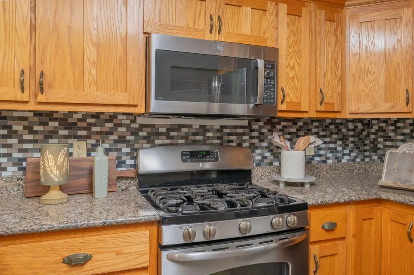
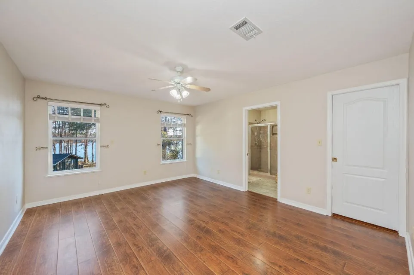
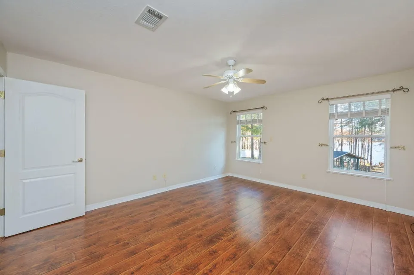
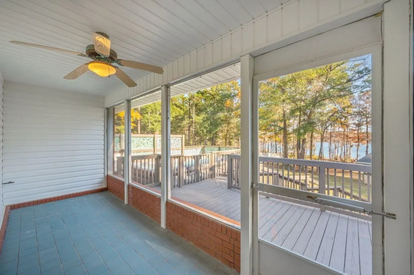
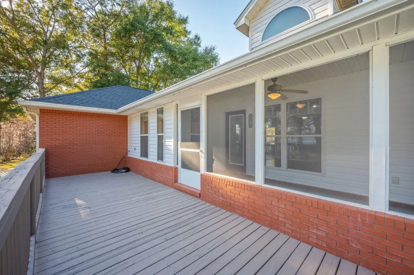
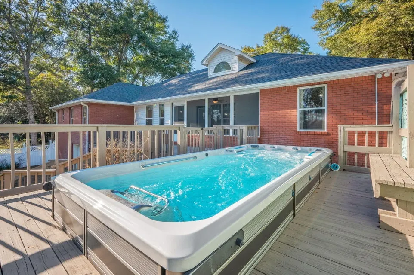
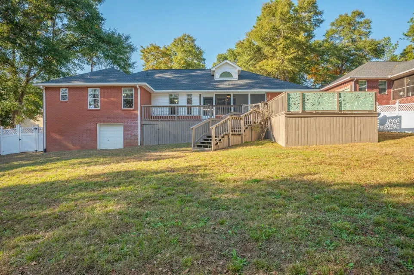
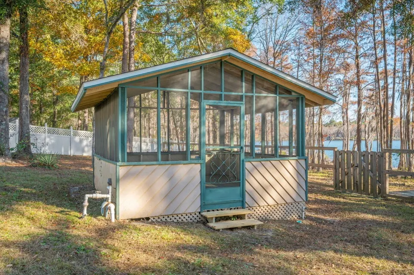
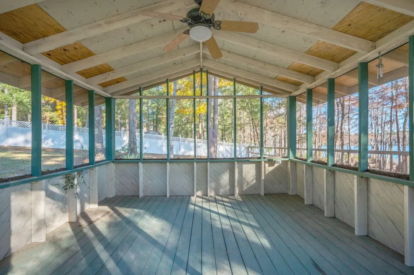
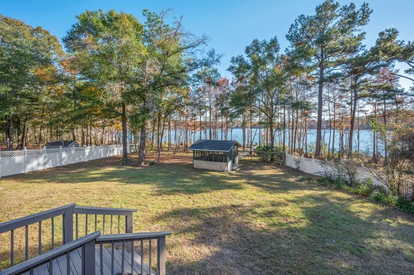
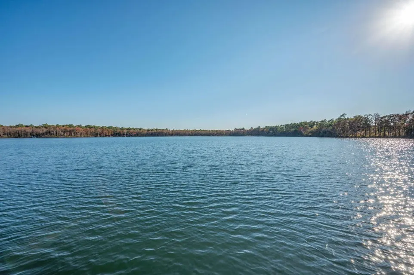
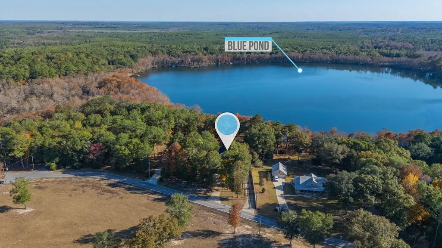
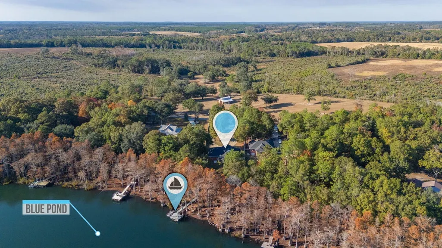
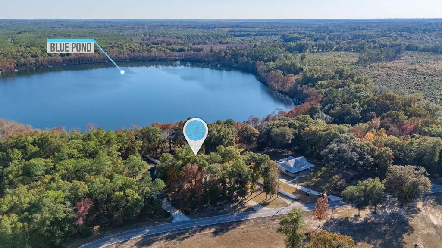
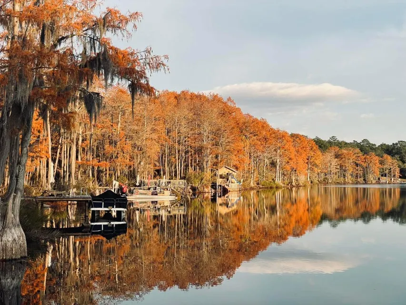
Every day feels like a retreat on tranquil Blue Pond, where gentle water, natural shorelines, & outdoor spaces set a peaceful rhythm. Stunning views greet you from nearly every room, keeping the lake at the heart of daily life. Step outside to enjoy swimming, paddling, fishing, or simply relaxing on the private dock as the breeze moves through the trees. A brand-new roof adds confidence & ease, while the home's comforts support a life centered around nature: enjoy a stone gas fireplace, gas stove, & tankless gas water heater. From the grill house, the Endless Pool, & the private dock, each space is designed to bring you closer to the outdoors. Evenings settle softly over the lake, inviting slow moments & deep breaths where water, sky, & landscape shape every day into a peaceful escape.
| Elementary School | Middle School | High School |
|---|---|---|
| Maude Saunders Elementary School | Walton Middle School | Walton High School |
| Price History | |
|---|---|
| 5/1/2026 | Listed $529,900 |
General Features
| Utilities | Electric,Gas - Propane,Phone |
|---|---|
| Zoning | Deed Restrictions, Resid Single Family |
| Property Subtype | Detached Single Family |
| County | Walton |
| Property Type | Residential |
| Subdivision Name | BLUE CYPRESS |
| Status | Active |
| Buyer Financing | Conventional,FHA,VA |
| Directions | Hwy 83 N to Co. Hwy 1883. turn Right. Go To Blue Pond Lane and Turn Right. At Blue Pond Circle Go Left. Property will be on the Right. |
| High School | Walton |
| City | Ponce De Leon |
| MLS Area | 23 - North Walton County |
| Lot Size Units | Acres |
| Lot Size Square Feet | 33105.6 |
| Elementary School | Maude Saunders |
| Middle/Junior High School | Walton |
| MLS Area Minor | 2304 - Glendale |
| Standard Status | Active |
| Sewer | Septic Tank |
| View | Lake |
| Waterfront Features | Lake |
| Tax Assessed Value | 75 |
| Heating | Natural Gas |
| Cooling | Ceiling Fans,Central Air |
| Garage Spaces | 2 |
| Patio/Porch Features | Deck Open |
| Architectural Style | Contemporary |
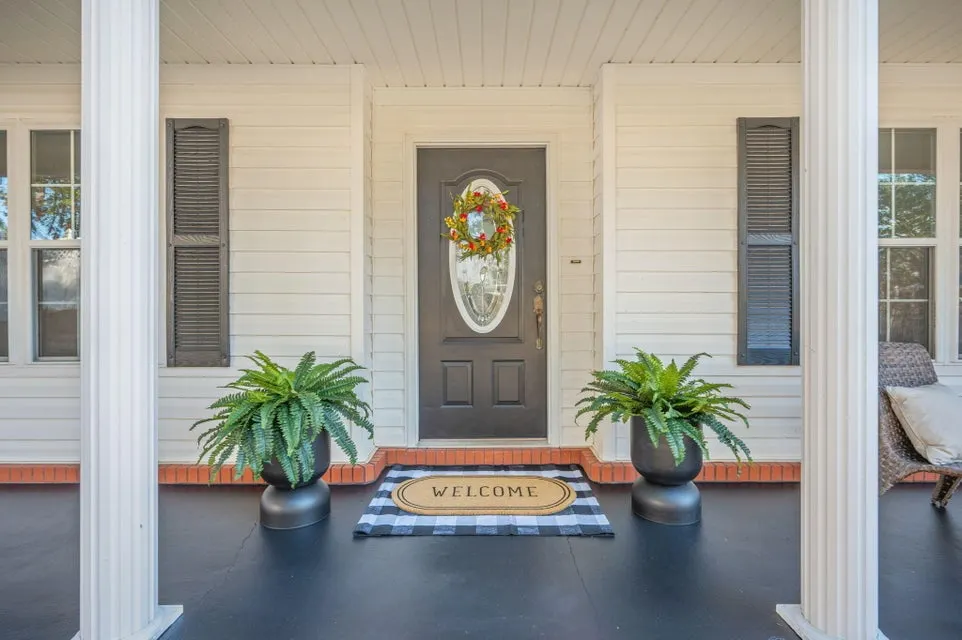
| Construction Materials | Brick,Siding Vinyl,Trim Vinyl |
| Year Built | 2002 |
| Stories Count | 1 |
| Tax Year | 2025 |
| New Construction | false |
| Attached Garage | true |
| Total Rooms | 12 |
| Carport Y/N | false |
| Property Condition | Construction Complete |
| Pool Features | Pool Type |
Interior Features
| Total Baths | 2 |
|---|---|
| Interior Amenities | Kitchen Island,Pantry,Pull Down Stairs,Split Bedroom,Washer/Dryer Hookup,Woodwork Painted |
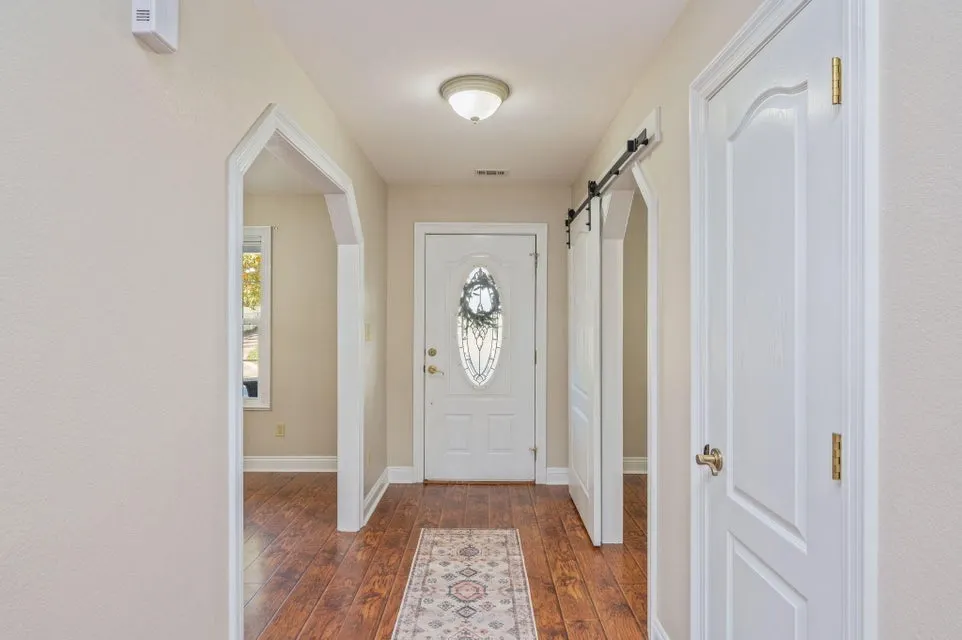
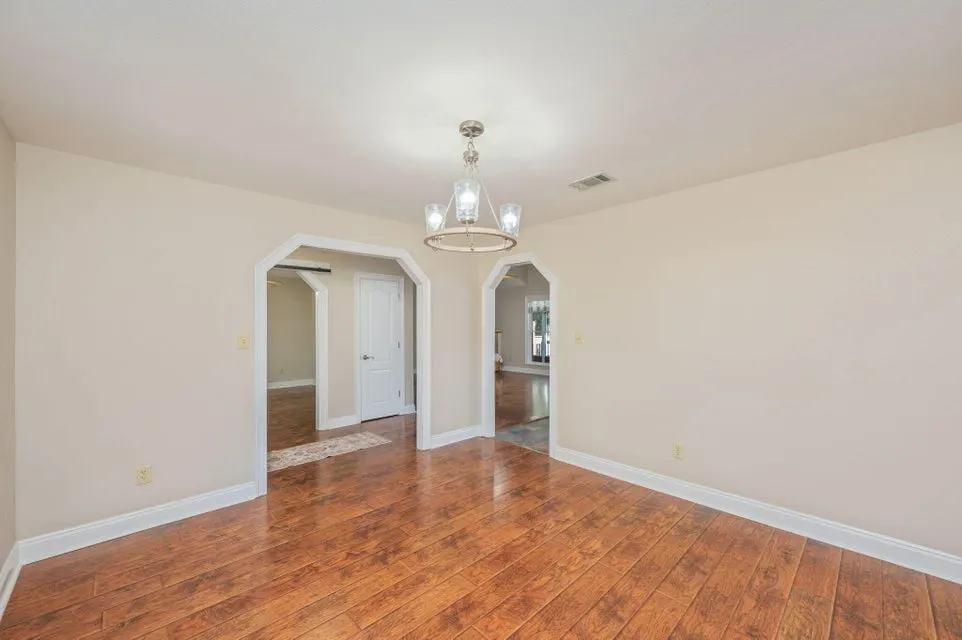
| Flooring | Floor Laminate,Floor Tile |
| Air Conditioning Y/N | true |
| Heating Y/N | true |
| Window Features | Window Treatment All,Double Pane Windows |
| Fireplace Features | Fireplace Gas |
| Fireplace Y/N | true |
| Below Grade Finished Area | 460 |
Exterior Features
| Lot Features | Covenants,Within 1/2 Mile to Water |
|---|---|
| Lot Size Area | 0.76 |
| Lot Dimensions | 104x348 |
| Lot Size Acres | 0.76 |
| Road Surface Type | Paved |
| Waterfront Y/N | true |
| Exterior Amenities | Dock,Fenced Back Yard |
| Fencing | Fenced Privacy |
| Foundation Details | Slab |
| Building Area Total | 1936 |
| Water Source | Well |
| Total Parking | 2 |
Amenities
- Foreclosure
- Views
- Short Sale
- New Construction
- Adult 55+
- Lease To Own
- No HOA Fees
- Furnished
- Primary On Main
- Air Conditioning
- Seller Finance
- Green
- Fixer Upper
- Horse
- Golf
- Fireplace
- Deck
- Garage
- Basement
- Pool
Property vs Single Family Average in 32455
Price
Taxes
Year Built
 Emerald Coast Association of REALTORS®, Inc. All information deemed reliable but not guaranteed. All properties are subject to prior sale, change or withdrawal. Neither listing broker(s) or information provider(s) shall be responsible for any typographical errors, misinformation, misprints and shall be held totally harmless. Listing(s) information is provided for consumer's personal, non-commercial use and may not be used for any purpose other than to identify prospective properties consumers
 Listing data provided by: Central Panhandle Association of Realtors (CPAR)
Information deemed reliable but not guaranteed. The information is provided exclusively for consumers personal, non-commercial use and may not be used for any purpose other than to identify prospective properties consumers may be interested in purchasing.
Listing data provided by: Central Panhandle Association of Realtors (CPAR)
Information deemed reliable but not guaranteed. The information is provided exclusively for consumers personal, non-commercial use and may not be used for any purpose other than to identify prospective properties consumers may be interested in purchasing.
