
Price Reduction - Water Views













Address
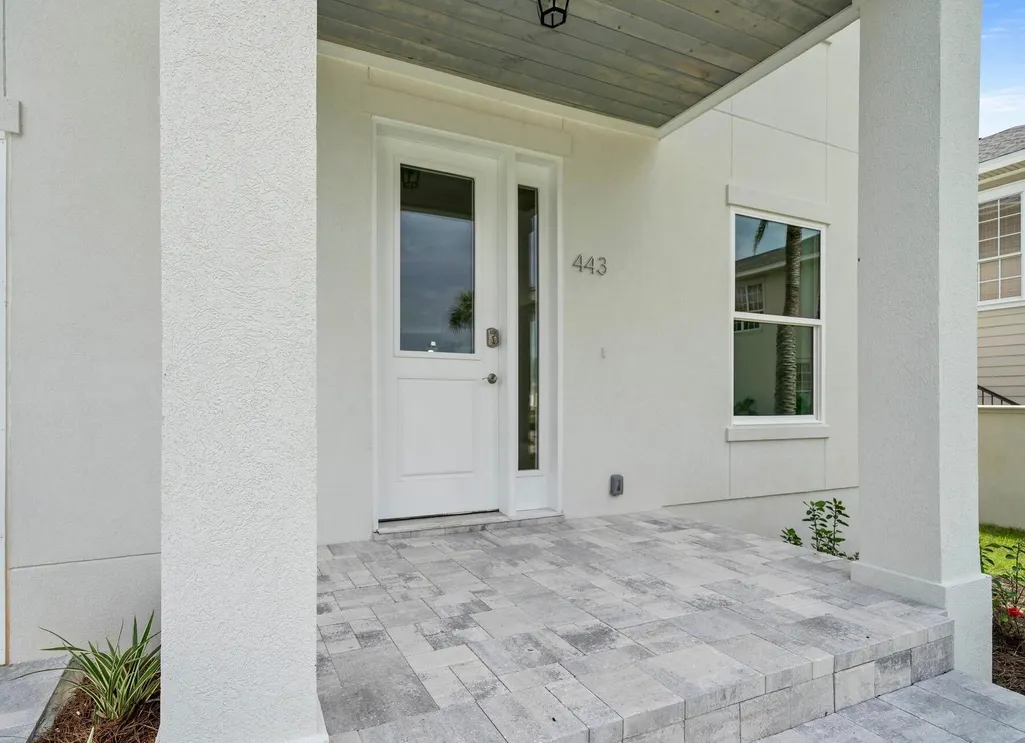
443 Shelter Cove Drive, Santa Rosa Beach, FL
Price
$ 999,999
Property Attributes
- MLS#998443
- TypeSingle Family
- Listing Status Active
- CountyWalton
- CitySanta Rosa Beach
- AreaNorth Santa Rosa Beach
- NeighborhoodSHELTER COVE ESTATES 2ND ADDN
- Zip32459
- StyleContemporary
- Year Built2023
- Taxes$ 5271
- Price$ 999,999
- Bedrooms4
- Full Bathrooms3
- Half Bathrooms1
- Sqr Footage3100
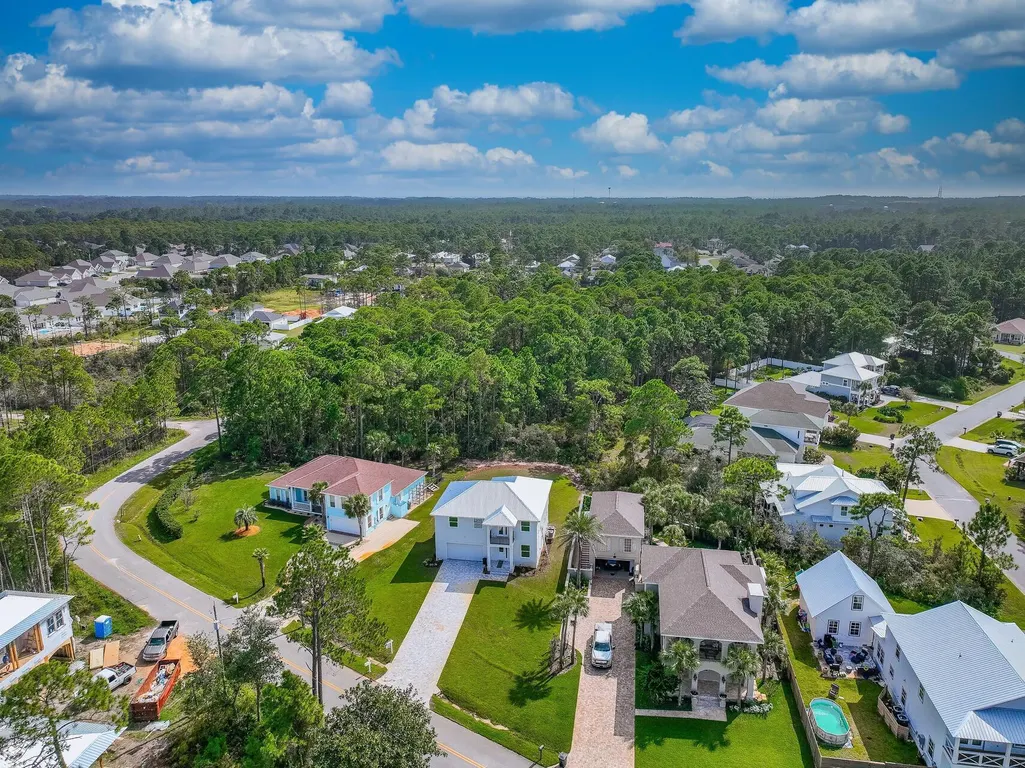
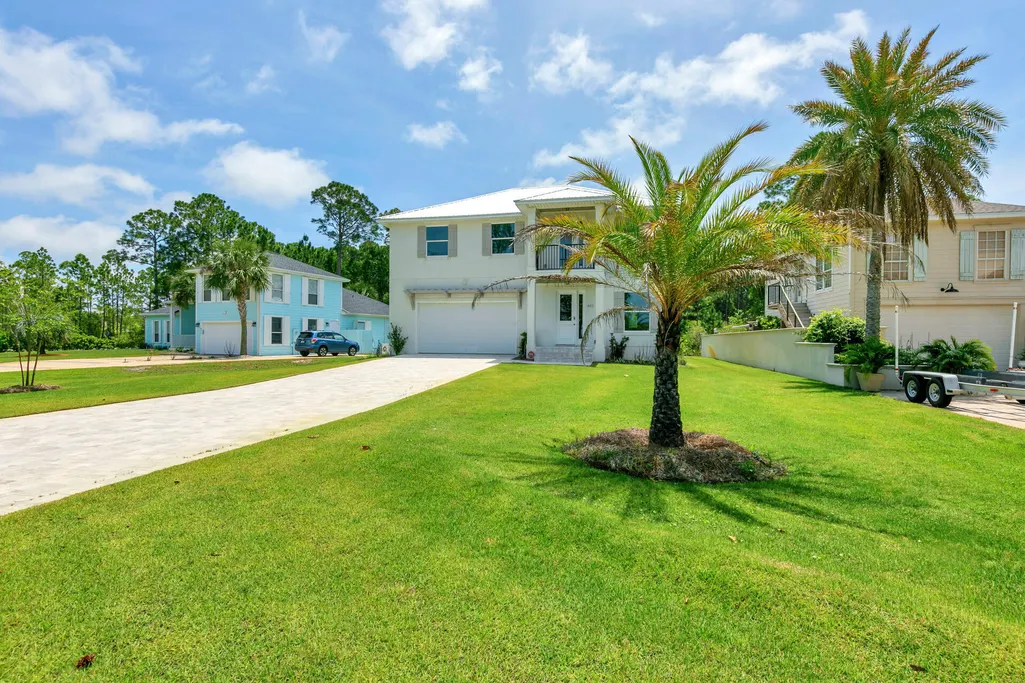
- Lot Size0.41 Acres
Data Source:
Emerald Coast MLS (ECAR)
Property Description
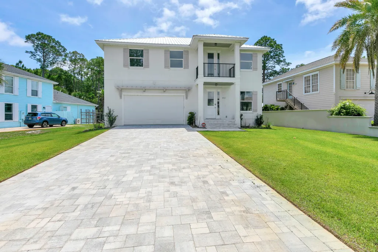
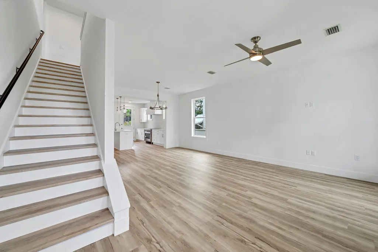
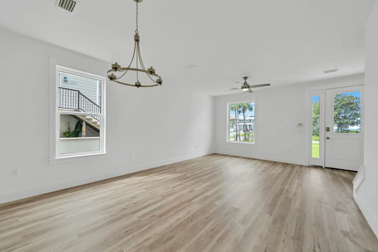
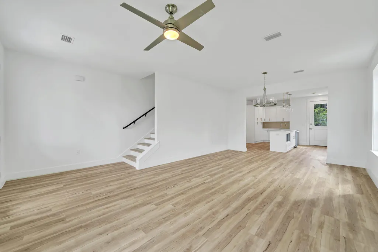
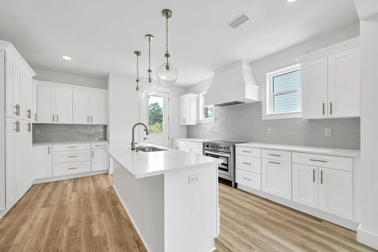
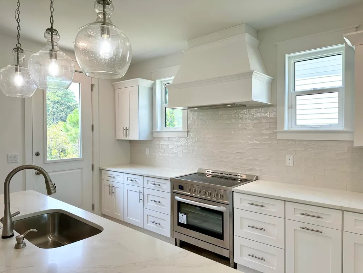
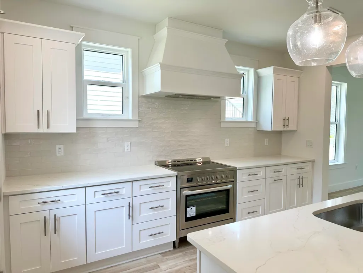
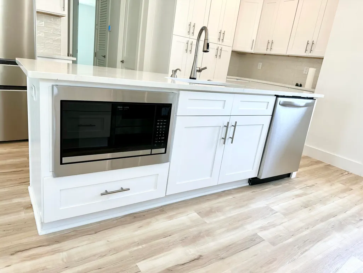
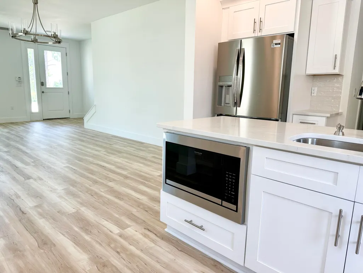
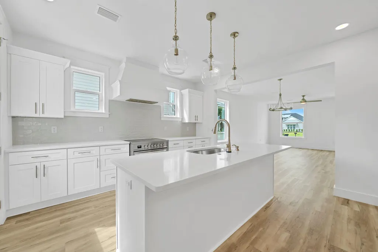
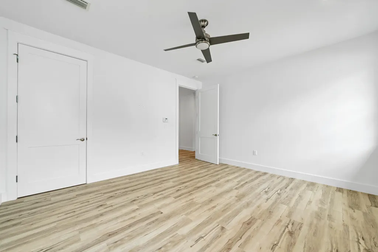
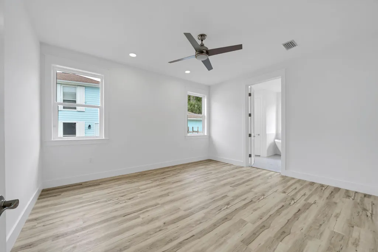
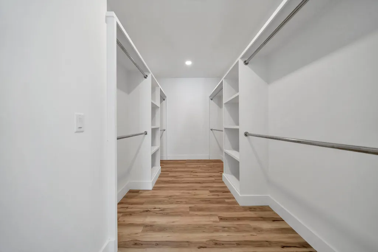
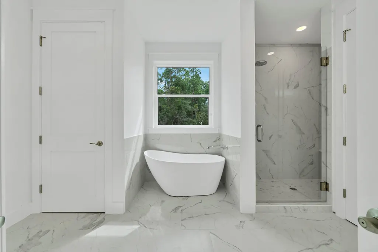
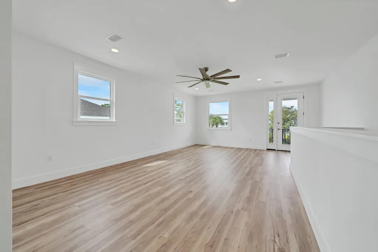
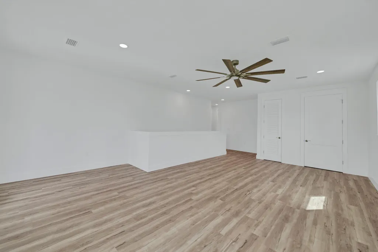
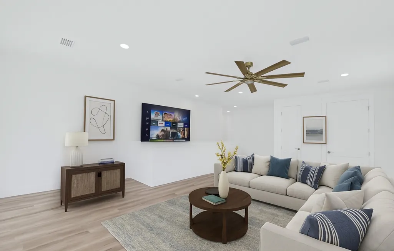
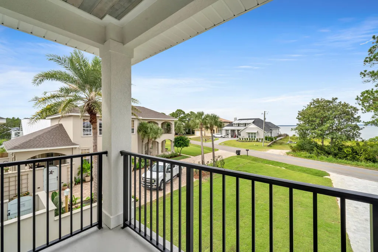
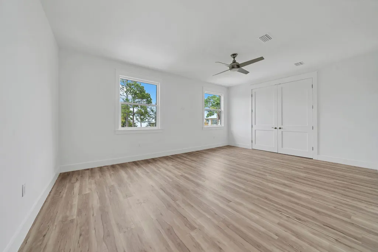
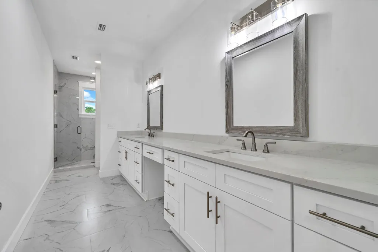
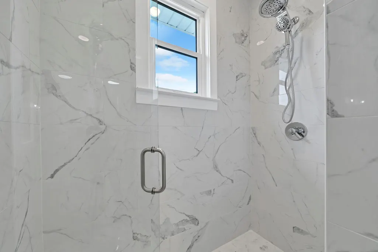
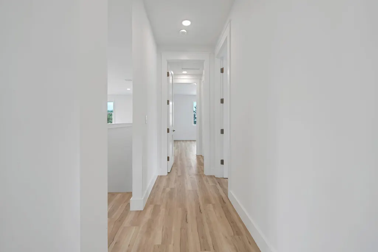
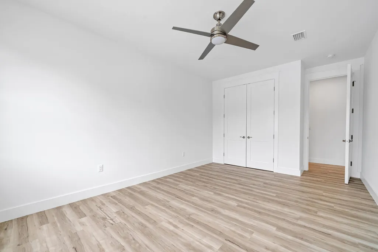
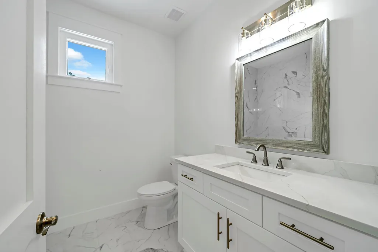
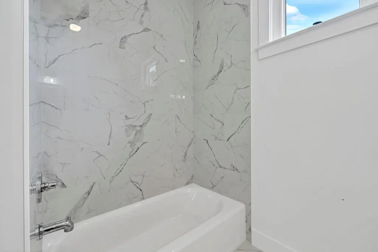
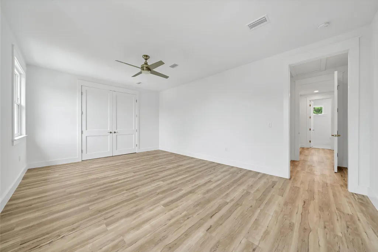
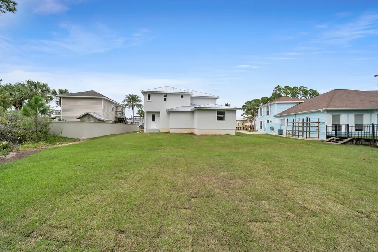
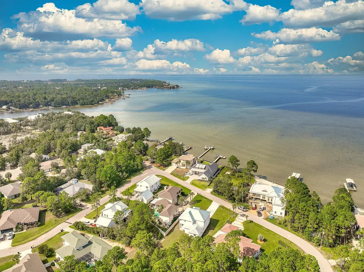
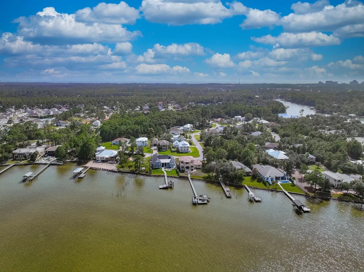
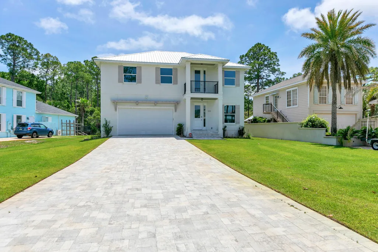
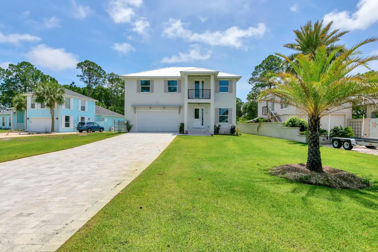
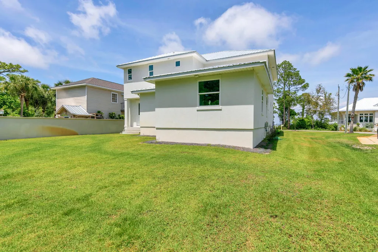
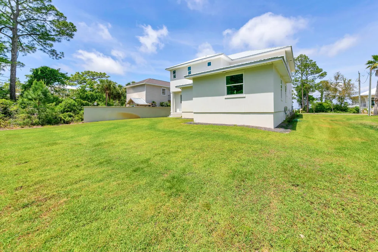
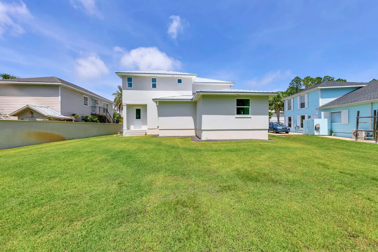
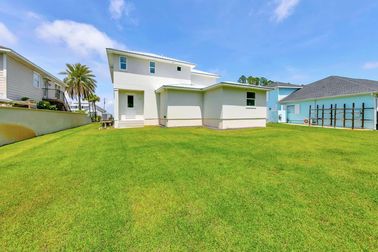
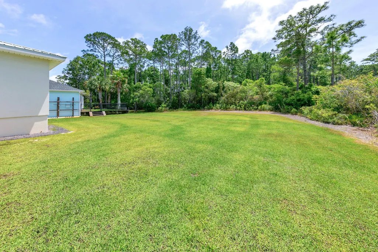
Rare custom 2023-built home featuring dual primary suites and NO HOA, situated on a spacious 0.41-acre lot just steps from Choctawhatchee Bay! Designed for ultimate flexibility, this 3,100 sq ft contemporary residence offers a coveted main-level primary suite plus a second-level primary ensuite--perfect for multi-generational living, hosting guests, or long-term/short-term rental potential. The light-filled, open-concept layout features a chef's kitchen with quartz countertops, white shaker cabinetry, subway tile backsplash, custom range hood, and a generous breakfast bar. Enjoy coastal bay views, an expansive yard with room for a private pool, boat/RV parking, and top-rated South Walton schools (Van R. Butler, Emerald Coast Middle, South Walton High). Key Features & Highlights of this home are: Flexible Living- 4 Bedrooms, 3.5 Baths with dual main & upper primary suites. Outdoor Space - 0.41-acre cleared lot, lawn pump, sprinkler system, balcony & porch. Parking Freedom- 2-car garage + oversized driveway accommodating 4 additional vehicles. No HOA Constraints - Freedom for recreational vehicle/watercraft storage and customized outdoor living. Seller said make an offer. hood, and an oversized island--ideal for entertaining. The first-floor primary suite offers a private retreat with a spa-like bath, including a freestanding tub, separate tiled shower, dual vanities, and a large walk-in closet. Upstairs, you'll find three additional bedrooms, including the second ensuite primary, plus an expansive 24x18 flex room--perfect for a media room, game room, home office, or additional living space. Enjoy peaceful mornings and sunset evenings from the upstairs balcony, where you can take in views of the bay and watch dolphins and local wildlife. Additional highlights include a large walk-in pantry, well-designed laundry room with room for utility sink, luxury vinyl plank flooring, and high-end finishes throughout. With no HOA restrictions, ample space, and close proximity to boating, beaches, dining, and shopping, this home offers unmatched freedom and lifestyle in one of Santa Rosa Beach's most desirable areas. Yes, there is room for a pool and your own personal backyard oasis. Schedule your private showing today and experience elevated coastal living without compromise.
| Elementary School | Middle School | High School |
|---|---|---|
| Van R Butler Elementary School | Emerald Coast Middle School | South Walton High School |
| Price History | |
|---|---|
| 5/7/2026 | Listed $1,100,000 |
| 7/6/2026 | 2$1,075,000 |
| 8/28/2026 | 2$1,050,000 |
| 9/11/2026 | 5$999,999 |
General Features
| Utilities | Electric,Gas - Natural,Public Water,TV Cable |
|---|---|
| Zoning | Resid Single Family |
| Property Subtype | Detached Single Family |
| Community Features | Short Term Rental - Allowed |
| County | Walton |
| Property Type | Residential |
| Subdivision Name | SHELTER COVE ESTATES 2ND ADDN |
| Status | Active |
| Buyer Financing | Conventional,VA |
| Directions | Hwy 98 to Goldsby. Turn onto Goldsby and continue through two stop signs then take 2nd left onto Shelter Cove. Follow around house is on left across from the bay. |
| High School | South Walton |
| City | Santa Rosa Beach |
| MLS Area | 16 - North Santa Rosa Beach |
| Lot Size Units | Acres |
| Lot Size Square Feet | 17859.6 |
| Elementary School | Van R Butler |
| Middle/Junior High School | Emerald Coast |
| MLS Area Minor | 1601 - SRB NW of Hwy 98 to Church Hill Bayou |
| Standard Status | Active |
| Sewer | Public Sewer |
| View | Bay |
| Cooling | Ceiling Fans,Central Air |
| Garage Spaces | 2 |
| Patio/Porch Features | Porch |
| Architectural Style | Contemporary |
| Construction Materials | Frame,Stucco |
| Year Built | 2023 |
| Stories Count | 2 |
| Tax Year | 2025 |
| New Construction | false |
| Attached Garage | true |
| Total Rooms | 7 |
| Carport Y/N | false |
| Property Condition | Construction Complete |
Interior Features
| Total Baths | 4 |
|---|---|
| Interior Amenities | Breakfast Bar,Kitchen Island,Lighting Recessed,Newly Painted,Pantry,Split Bedroom,Washer/Dryer Hookup |
| Flooring | Floor Tile,Floor Vinyl |
| Air Conditioning Y/N | true |
| Window Features | Window Treatmnt None |
| Furnished Y/N | Furnished - None |
Exterior Features
| Lot Features | Cleared,Survey Available,Within 1/2 Mile to Water |
|---|---|
| Lot Size Area | 0.41 |
| Lot Dimensions | 89 x 209x 126 x 85 |
| Lot Size Acres | 0.41 |
| Road Surface Type | Paved |
| Road Frontage Type | County Road |
| Exterior Amenities | Balcony,Lawn Pump,Sprinkler System |
| Building Area Total | 3100 |
| Parking Features | Garage |
| Total Parking | 6 |
Amenities
- Foreclosure
- Views
- Short Sale
- New Construction
- Adult 55+
- Lease To Own
- No HOA Fees
- Furnished
- Primary On Main
- Air Conditioning
- Seller Finance
- Green
- Fixer Upper
- Horse
- Golf
- Fireplace
- Deck
- Garage
- Basement
- Pool
Property vs Single Family Average in 32459
Price
Taxes
Year Built
 Emerald Coast Association of REALTORS®, Inc. All information deemed reliable but not guaranteed. All properties are subject to prior sale, change or withdrawal. Neither listing broker(s) or information provider(s) shall be responsible for any typographical errors, misinformation, misprints and shall be held totally harmless. Listing(s) information is provided for consumer's personal, non-commercial use and may not be used for any purpose other than to identify prospective properties consumers
 Listing data provided by: Central Panhandle Association of Realtors (CPAR)
Information deemed reliable but not guaranteed. The information is provided exclusively for consumers personal, non-commercial use and may not be used for any purpose other than to identify prospective properties consumers may be interested in purchasing.
Listing data provided by: Central Panhandle Association of Realtors (CPAR)
Information deemed reliable but not guaranteed. The information is provided exclusively for consumers personal, non-commercial use and may not be used for any purpose other than to identify prospective properties consumers may be interested in purchasing.
