
Eco Friendly
Address
365 Merlin Court, Crestview, FL
Price
$ 419,000
Property Attributes
- MLS#995331
- TypeSingle Family
- Listing Status Active
- CountyOkaloosa
- CityCrestview
- AreaCrestview Area
- NeighborhoodRedstone Commons
- Zip32539
- StyleContemporary
- Year Built2019
- Taxes$ 4412
- Price$ 419,000
- Bedrooms4
- Full Bathrooms2
- Half Bathrooms0
- Sqr Footage2644
- Lot Size0.22 Acres
Data Source:
Emerald Coast MLS (ECAR)
Property Description
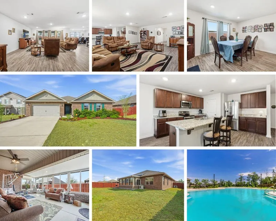
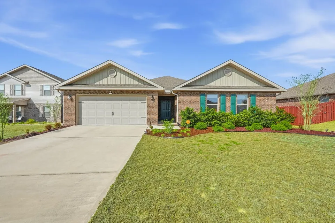
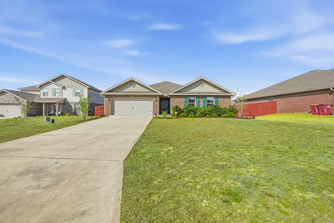
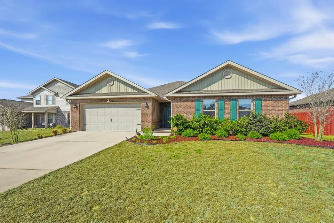
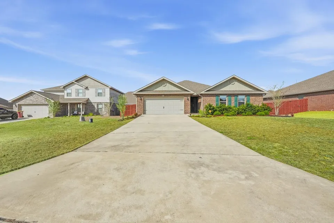
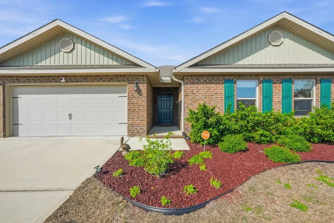
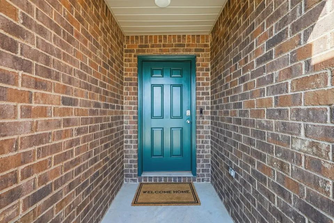
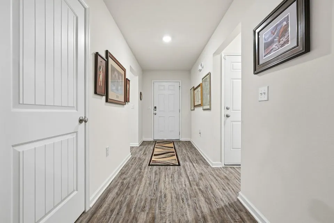
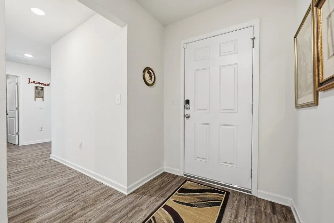
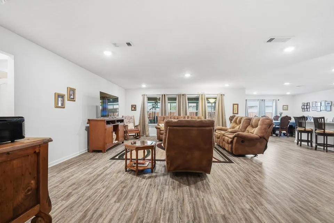
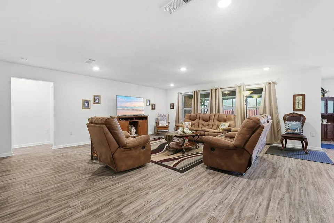
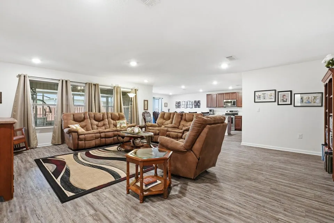
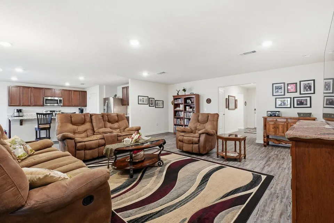
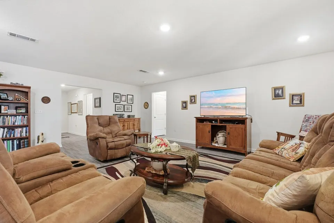
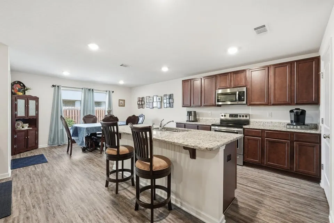
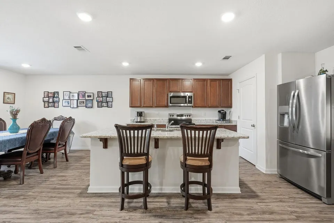
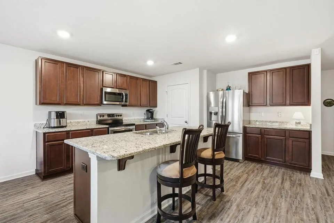
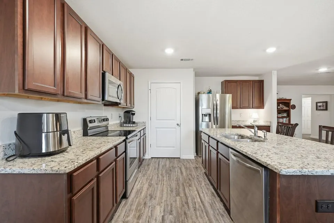
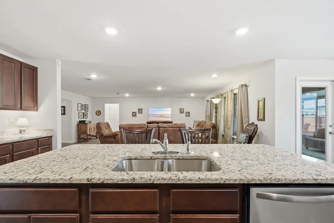
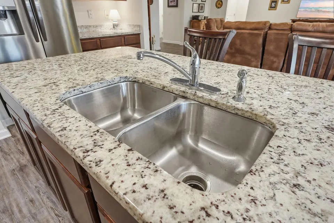
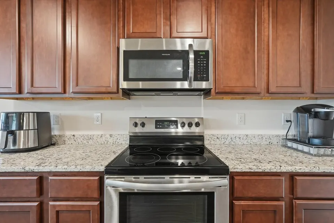
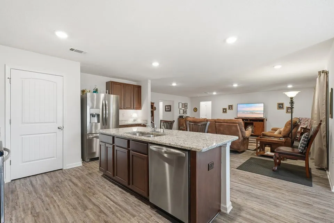
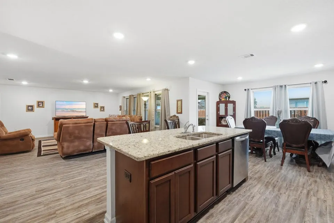
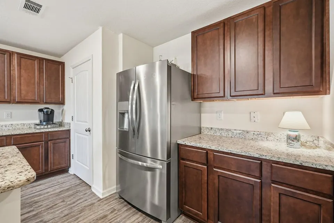
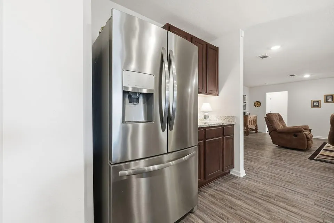
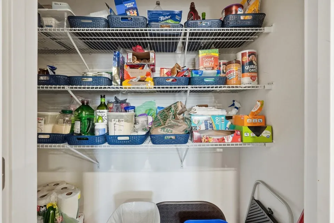
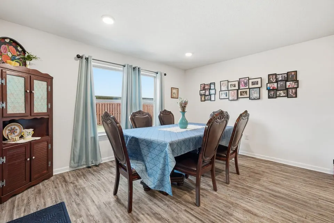
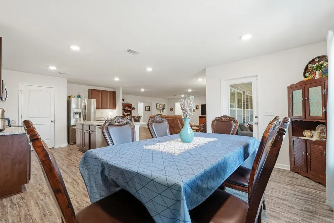
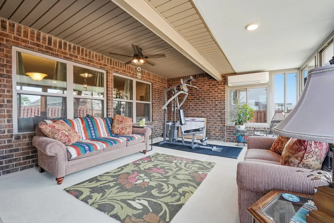
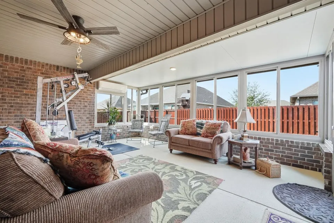
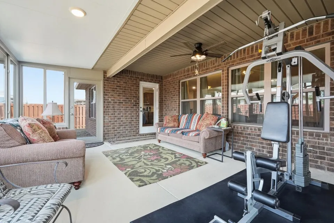
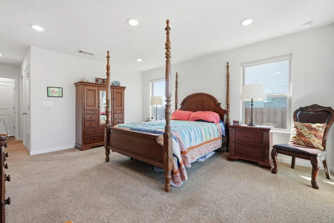
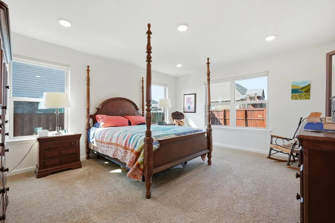
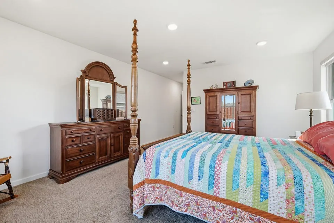
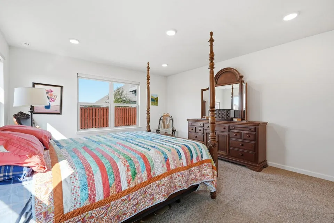
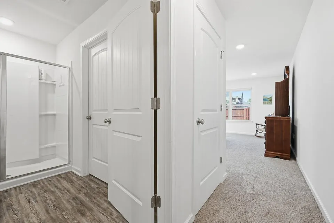
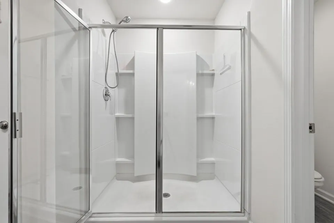
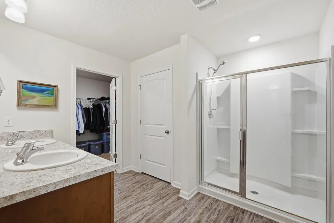
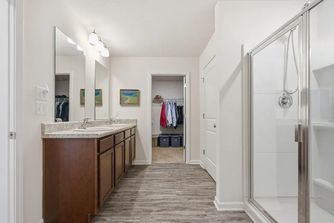
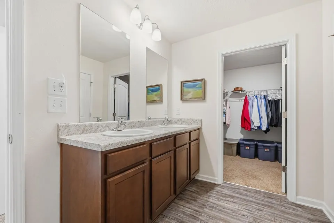
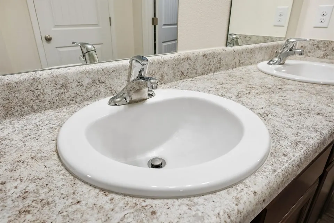
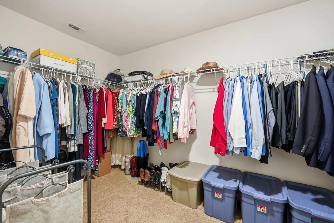
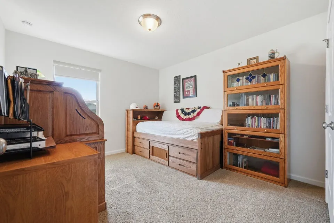
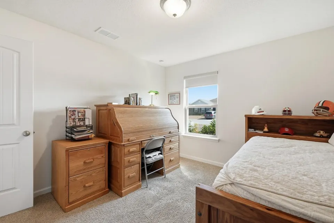
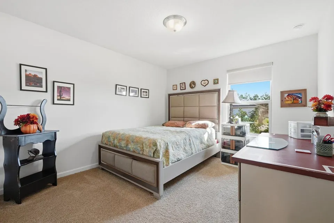
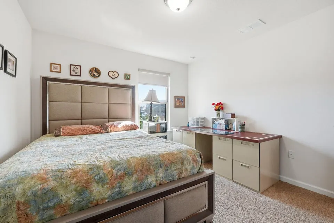
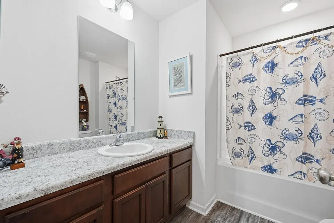
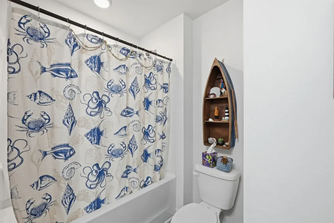
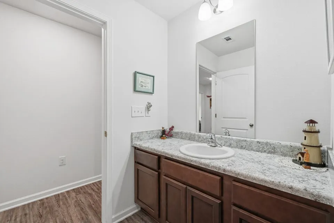
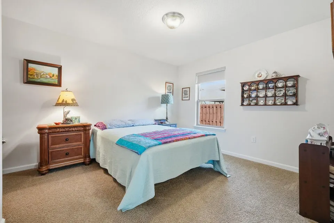
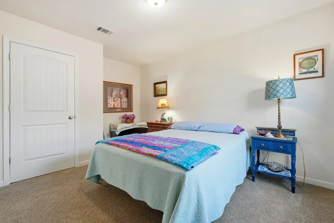
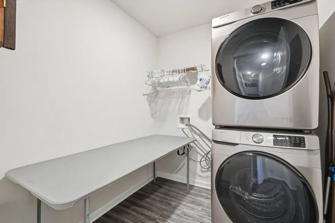
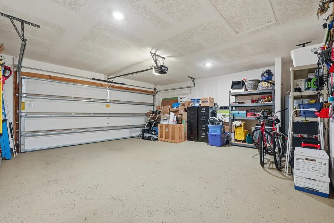
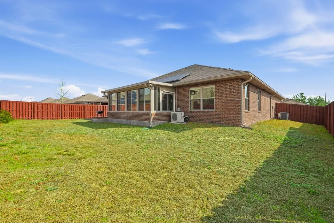
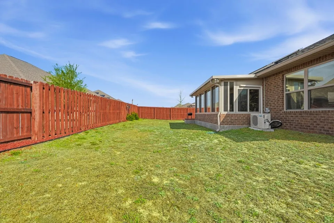
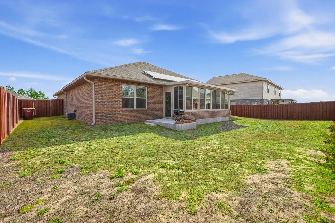
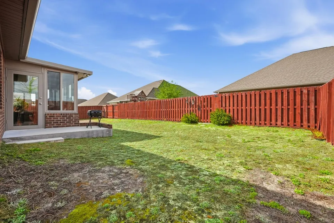
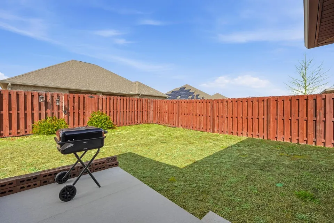
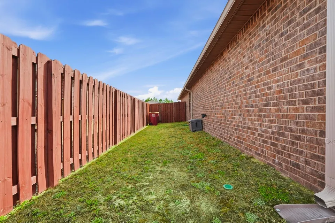
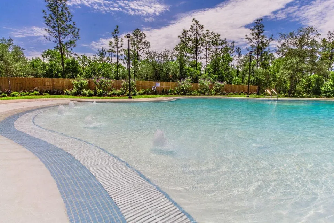
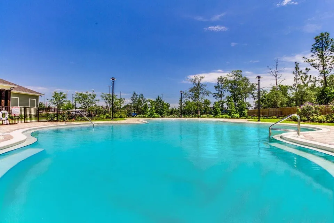
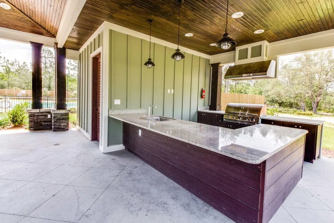
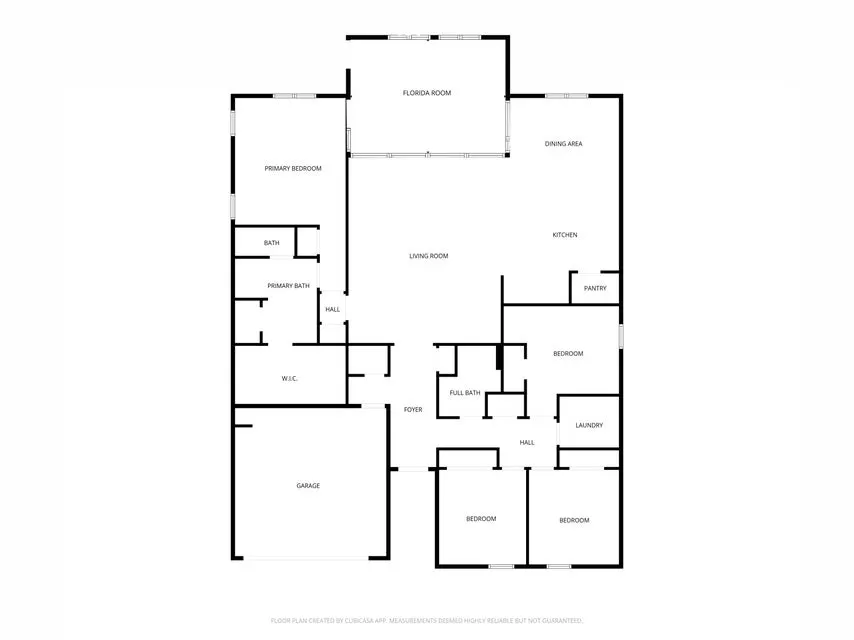
LOCATED IN SOUTH CRESTVIEW WITH FREE SOLAR PANELS!!! Welcome to 365 Merlin Ct, nestled on a quiet cul-de-sac in the beautiful Redstone Commons community in Crestview, Florida. Built in 2019, this spacious home offers 4 bedrooms, 2 bathrooms, and 2,626 square feet of living space, featuring a newly added 300 sq ft Florida room (a $32k investment)—perfect for year-round enjoyment. Step inside to the home's foyer guiding you to a massive living room ideal for entertaining and everyday living. The open-concept layout flows seamlessly into a large kitchen featuring a granite island with counter-height seating, stainless steel appliances, ample cabinetry, and a pantry. A generously sized dining room provides the perfect setting for family meals and gatherings. The split floor plan offers privacy and comfort, with a large master suite separate from the secondary bedrooms. The master bedroom features an ensuite bathroom with double vanities, a walk-in shower, and a spacious walk-in closet. Three additional bedrooms are well-sized and share a full bathroom, offering flexibility for guests, family, or home office space. Step outside to enjoy the shadow-box privacy fenced backyard, ideal for pets and outdoor entertaining. Additional highlights include an indoor laundry room, a 2-car garage with a finished garage floor, and gutters installed on the home. This amazingly energy efficient home is being sold with solar panels that are 100% paid off. The panels produce a surplus of energy that is sold back to FPL, making this homes electric bill less than $270 PER YEAR!!! Read that again, less than $270 PER YEAR, making your approximately $22.50 per month!!! WOW. Redstone Commons offers an exceptional lifestyle with resort-style community amenities, including a swimming pool, dog park, and outdoor grilling areas. Designed for convenient, low-maintenance living, the community is ideally located near local shops, restaurants, and military bases. This wonderfully upgraded move-in-ready home combines space, style, and quintessential living schedule your private showing today!
| Elementary School | Middle School | High School |
|---|---|---|
| Riverside Elementary School | Shoal River Middle School | Crestview High School |
| Price History | |
|---|---|
| 5/31/2026 | Listed $424,900 |
| 6/19/2026 | 1$419,000 |
General Features
| Utilities | Electric,Public Water,Underground |
|---|---|
| Zoning | City, Resid Single Family |
| Property Subtype | Detached Single Family |
| Community Features | Pavillion/Gazebo,Pets Allowed,Playground,Pool |
| County | Okaloosa |
| Property Type | Residential |
| Subdivision Name | Redstone Commons |
| Status | Active |
| Buyer Financing | Conventional,FHA,RHS,VA |
| Directions | From I-10 go north on Hwy 85 to Redstone Ave. Go east on Redstone about 1.5 miles. Redstone Commons is across the street from Riverside Elementary and Shoal River Middle School. |
| High School | Crestview |
| City | Crestview |
| MLS Area | 25 - Crestview Area |
| Lot Size Units | Acres |
| Lot Size Square Feet | 9583.2 |
| Elementary School | Riverside |
| Middle/Junior High School | Shoal River |
| MLS Area Minor | 2501 Crestview Southeast |
| Standard Status | Active |
| Sewer | Public Sewer |
| Tax Assessed Value | 223 |
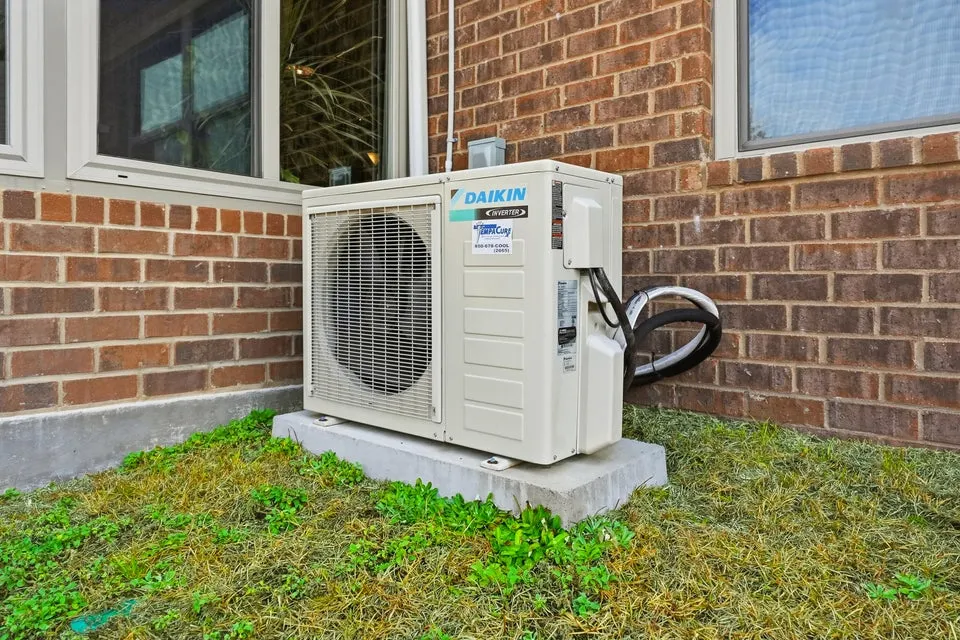
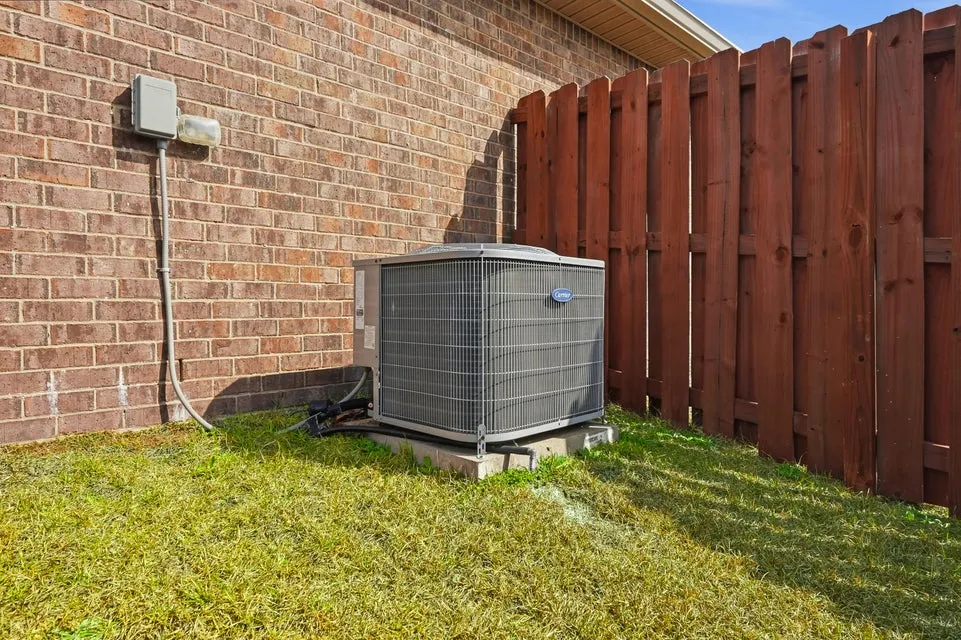
| Heating | Heat Pump Air To Air |
| Cooling | Central Air |
| Garage Spaces | 2 |
| Patio/Porch Features | Patio Enclosed |
| Architectural Style | Contemporary |
| Construction Materials | Brick,Frame,Roof Solar Energy,Trim Aluminum,Trim Vinyl |
| Year Built | 2019 |
| Stories Count | 1 |
| Tax Year | 2025 |
| New Construction | false |
| Attached Garage | true |
| Total Rooms | 13 |
| Carport Y/N | false |
| Property Condition | Renovated,Construction Complete |
| Association Fee Includes | Management,Recreational Faclty |
| Pool Features | Pool Type |
| HOA | true |
| Energy Efficient | Doors |
Interior Features
| Total Baths | 2 |
|---|---|
| Interior Amenities | Kitchen Island,Lighting Recessed,Pantry,Split Bedroom,Washer/Dryer Hookup,Woodwork Painted |
| Flooring | Floor Vinyl,Floor WW Carpet New |
| Air Conditioning Y/N | true |
| Heating Y/N | true |
| Window Features | Window Treatment All,Double Pane Windows |
Exterior Features
| Lot Features | Covenants,Level,Restrictions |
|---|---|
| Lot Size Area | 0.22 |
| Lot Dimensions | Irregular |
| Lot Size Acres | 0.22 |
| Road Surface Type | Paved |
| Road Frontage Type | City Street |
| Exterior Amenities | Rain Gutter,Fenced Back Yard |
| Fencing | Fenced Privacy |
| Foundation Details | Slab |
| Building Area Total | 2644 |
| Parking Features | Garage |
| Total Parking | 6 |
Amenities
- Foreclosure
- Views
- Short Sale
- New Construction
- Adult 55+
- Lease To Own
- No HOA Fees
- Furnished
- Primary On Main
- Air Conditioning
- Seller Finance
- Green
- Fixer Upper
- Horse
- Golf
- Fireplace
- Deck
- Garage
- Basement
- Pool
Property vs Single Family Average in 32539
Price
Taxes
Year Built
 Emerald Coast Association of REALTORS®, Inc. All information deemed reliable but not guaranteed. All properties are subject to prior sale, change or withdrawal. Neither listing broker(s) or information provider(s) shall be responsible for any typographical errors, misinformation, misprints and shall be held totally harmless. Listing(s) information is provided for consumer's personal, non-commercial use and may not be used for any purpose other than to identify prospective properties consumers
 Listing data provided by: Central Panhandle Association of Realtors (CPAR)
Information deemed reliable but not guaranteed. The information is provided exclusively for consumers personal, non-commercial use and may not be used for any purpose other than to identify prospective properties consumers may be interested in purchasing.
Listing data provided by: Central Panhandle Association of Realtors (CPAR)
Information deemed reliable but not guaranteed. The information is provided exclusively for consumers personal, non-commercial use and may not be used for any purpose other than to identify prospective properties consumers may be interested in purchasing.
